High-Performance Architectural Fenestration Portfolio
Explore top-tier aluminum sliding door systems, side window integration configurations, and engineered structural sashes crafted for international building standards.
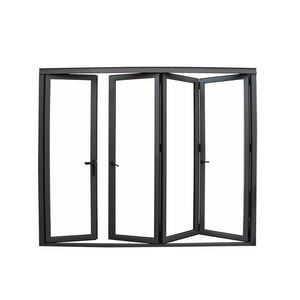
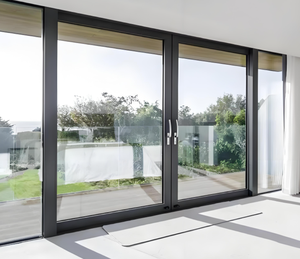
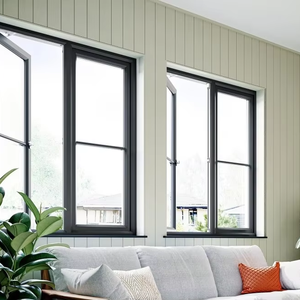
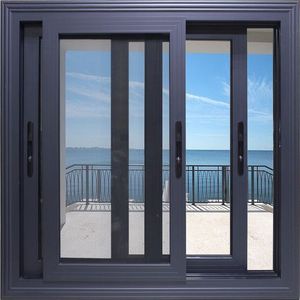
Architectural Overview: Sourcing Aluminium Sliding Doors with Side Windows from China
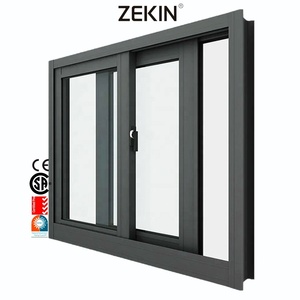
In modern high-end residential and commercial architecture, aluminium sliding doors with side windows (commonly referred to in fenestration engineering as combination sliding door units with flanking sidelights or transom glazing) have emerged as the paramount architectural choice for bridging indoor living spaces with exterior environments. By combining expansive, smooth-gliding glass panels with fixed structural side windows, architects can maximize daylighting coefficient, enhance structural wind-load resistance, and achieve impressive thermal efficiency.
Sourcing these complex fenestration systems from China—specifically from premier manufacturing clusters like Foshan, Guangdong—offers global developers, contractors, and architectural importers unmatched commercial advantages. However, navigating structural engineering requirements, profile alloy grades, thermal break technology, and regional compliance standards (such as North American NFRC/AAMA or Australian AS2047) requires a deep technical understanding of profile extrusion quality, sealing dynamics, and structural joint integrity.
Structural Mullion Rigidity
Engineered structural T-mullions connect the sliding door frame directly to side windows, withstanding heavy wind pressures exceeding 4500 Pa without frame deflection.
PA66 GF25 Thermal Barriers
Polyamide thermal breaks (24mm to 34mm depth) decouple interior and exterior aluminium profiles to achieve U-factors as low as 1.4 W/m²K (0.24 BTU/hr-ft²-°F).
Dual-Sealed Insulated Glass
Double and triple-glazed sashes featuring Argon gas fill, Low-E pyrolytic coatings, and warm-edge spacer bars ensure superior condensation resistance and acoustic insulation.
Engineering & Structural Anatomy of Combination Door Systems
When specifying an aluminium sliding door with side windows, the system cannot be treated merely as separate windows and doors placed side-by-side. Top China suppliers like BrioWindow Technology Co., Ltd. design these systems using unified, perimeter-gasketed extrusion profiles that eliminate weak structural seams and prevent thermal bridging.
1. Frame Extrusion Alloy & Profile Thickness
Leading Foshan manufacturers utilize primary high-grade 6063-T6 or 6060-T66 architectural aluminium extrusions. Wall thickness is critical: while decorative interior sliders may use 1.4mm profiles, structural exterior sliding doors with integrated sidelights require a minimum main structural wall thickness of 2.0mm to 3.0mm. This heavy-duty structural profile prevents frame twisting under heavy wind loads or during high-traffic operational cycles.
2. Integrated Sidelight Mullion Jointing
The connection point between the active sliding door track and the fixed flanking side window (sidelight) represents a key structural stress zone. Premium factories employ heavy-duty internal corner cleats with stainless steel injection crimping and liquid gasket sealing. This prevents water penetration at corner joints during heavy rainstorms coupled with high wind speeds.
Technical Performance Comparison Matrix
Before issuing RFQs to Chinese suppliers, project specifiers should evaluate performance metrics against international project requirements:
| Performance Specification | Standard Commercial Grade | High-End Architectural Grade | BrioWindow Engineered Standard |
|---|---|---|---|
| Aluminium Profile Alloy | 6063-T5 (1.4mm - 1.6mm) | 6063-T6 (2.0mm - 2.5mm) | 6063-T6 / 6060-T66 (2.0mm - 3.0mm Structural) |
| Thermal Break Material | Standard PVC Strips (14mm) | PA66 GF25 Polyamide (24mm) | Technoform PA66 GF25 Polyamide (24mm - 34mm) |
| U-Factor (Thermal Performance) | > 2.8 W/m²K | 1.8 - 2.2 W/m²K | 1.3 - 1.6 W/m²K (NFRC / Energy Star Certified) |
| Acoustic Rating (STC / Soundproof) | STC 28 - 32 dB | STC 35 - 38 dB | STC 40 - 45 dB (Acoustic Laminated Double Glazed) |
| Wind Pressure Resistance | 2500 Pa (Class 3) | 3500 Pa (Class 4) | ≥ 4500 Pa (AS2047 / Hurricane Impact Rated) |
| Water Penetration Resistance | 300 Pa | 450 Pa | 600 Pa - 700 Pa (Sub-Sill Concealed Drainage) |
Product Development & Design Trends (2025–2030)
The global demand for high-performance fenestration has driven continuous technological advancements in China's top factories. Understanding these future trends empowers importers and architects to stay competitive:
- Ultra-Slim Interlock Sightlines: Modern residential projects demand minimal frame interruption. Sidelight-integrated sliding doors now feature central vertical interlocks as narrow as 18mm to 25mm, providing unobstructed outdoor views while relying on internal structural steel reinforcement pins for load support.
- Concealed Flush Track & Sub-Sill Drainage: Accessibility standards (ADA compliance) have popularized barrier-free step-over tracks. Chinese engineering teams have perfected recessed floor tracks featuring concealed linear drainage channels that quickly evacuate water even during tropical torrential rains.
- Motorized Smart Automation: Motorized sliding sashes integrated with home automation platforms (Zigbee, KNX, RS485) are becoming standard in modern villas. Magnetic levitation drive motors offer ultra-silent sliding motion alongside smart rain sensors that automatically close open sashes and side vents.
- Building Integrated Low-Carbon Profiles: Environmental regulations in Europe and North America have spurred the use of low-carbon recycled aluminium billets (produced using hydroelectric power) paired with bio-based thermal insulation foams inside extrusion chambers.
Global Procurement Trends: Sourcing from Chinese Hubs
International procurement strategies have evolved significantly over the past decade. Importers are moving away from purchasing off-the-shelf standard sizes toward direct-to-factory OEM/ODM project customization. Key procurement trends include:
Prefabricated Modular Delivery
Factories assemble complex sliding door frames and side window structural couplings in-house, pre-drilling mounting points to reduce site labor costs by up to 40% for overseas contractors.
Third-Party Certified Testing
Overseas buyers now mandate factory-provided test certificates from accredited labs (Intertek, SGS, TUV) validating air infiltration (ASTM E283), structural performance (ASTM E330), and water resistance (ASTM E331).
Heavy-Duty Export Crating
To eliminate glass breakage during ocean transit, manufacturers utilize fully enclosed ISPM-15 compliant fumigated plywood crates with EPE foam cushioning and steel banding.
Why Partner With BrioWindow Technology Co., Ltd.
Headquartered in Foshan's premier fenestration district (Lishui Town, Nanhai District), BrioWindow Technology Co., Ltd. stands as a verified industry leader in high-performance architectural door and window systems. With over a decade of dedicated export experience, we serve contractors, architects, and building supply distributors across North America, Australia, Europe, and over 60 countries worldwide.
Frequently Asked Sourcing Questions
Comprehensive technical answers to common queries raised by international importers, developers, and facade engineers when procuring combination sliding doors from China.
