Featured Export Architectural Door & Window Systems
Factory-direct precision-manufactured sliding, casement, pivot, and folding fenestration solutions compliant with NFRC, AS2047, and European CE standards.
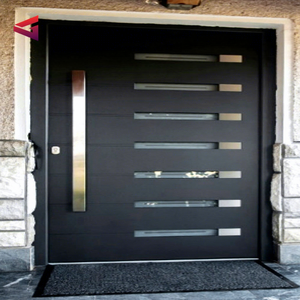
Latest Villa Security Steel Large Pivot Main Door Grill Design Aluminium Front Door With Sidelights
Inquire Now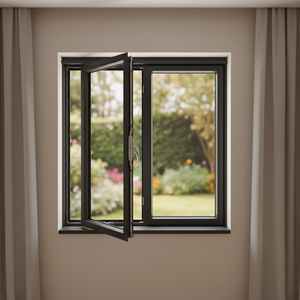
Modern Custom Hurricane-Proof Double Glazed Horizontal Sliding Doors and Windows with Roller Blind for Villas Aluminum Alloy
Inquire Now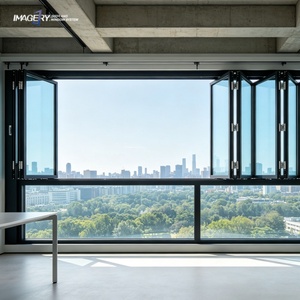
Modern Aluminum Folding Window Double Glazed Glass Soundproof Bifold Opening for Kitchen Shop Balcony
Inquire Now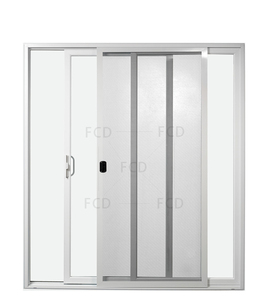
Customizable Commercial Sliding Glass Doors Aluminum Mosquito Net Pane Grill Sliding Door Heavy Duty Sliding Doors
Inquire Now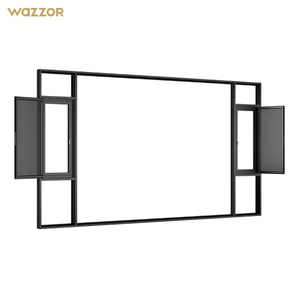
Wazzor New Arrival Villa Modern Hurricane-Proof Impact Energy Efficiency Patio Aluminum Double Glass Hinge Window
Inquire Now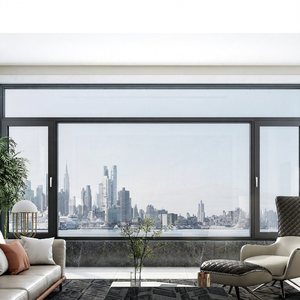
Ultra Modern Tilt Turn Aluminum Window with Inward Opening Excellent Air Water Tightness Wind Resistance for High-Rise Buildings
Inquire Now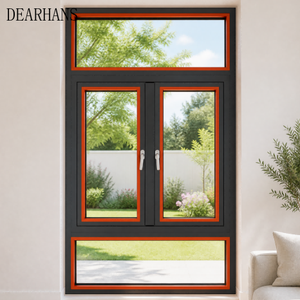
Thermal Break Aluminium Casement Hurricane Proof Impact Soundproof Modern windows for Houses Energy Efficient Custom Home
Inquire Now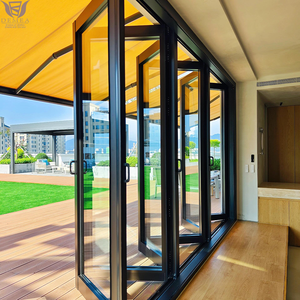
DEMEA Soundproof Home Office Garden Room Aluminium Frame Double Glazing Custom Made Accordion Style Concertina Folding Door
Inquire NowTechnical Whitepaper: Precision Engineering in Aluminium Single Sliding Doors
In contemporary architectural fenestration, the aluminium single sliding door represents the perfect intersection of minimalist aesthetic design, structural efficiency, and high-performance weather sealing. As global building energy codes tighten across North America (NFRC/ENERGY STAR), Europe (CE/EN 14351-1), and Australia (AS2047/AS1288), procurement managers and developers are demanding sliding door systems engineered with higher structural thresholds, advanced thermal breaks, and integrated security mechanisms.
Manufactured in Foshan, Guangdong—the epicenter of premier aluminium extrusion and fenestration technology—our high-end single sliding door systems utilize 6063-T6 primary structural aluminium alloy. Unlike secondary recycled billet profiles, virgin 6063-T6 alloy provides superior tensile strength (≥205 MPa) and yield strength (≥170 MPa), ensuring zero structural deformation even under wind pressures exceeding 5000 Pa (equivalent to Category 5 hurricane force winds).
Information Gain Insight: Structural integrity in oversized single sliding doors relies on profile inertia (Moment of Inertia Ix/Iy). Our 2.0mm–3.0mm heavy-duty outer frame extrusions incorporate internal reinforced ribbing, permitting panel heights up to 3.5 meters without horizontal mullion deflection.
1. Multi-Cavity Thermal Break System & Energy Conservation
Heat transfer through fenestration profiles accounts for up to 35% of a building's overall HVAC thermal load. Our thermal break single sliding doors integrate imported Polyamide PA66GF25 (25% glass fiber reinforced) thermal barrier strips. Featuring multi-cavity insulation designs, these thermal breaks effectively isolate indoor and outdoor thermal convection, achieving U-values as low as 1.2 to 1.6 W/m²·K when paired with double- or triple-glazed Low-E insulated glass units (IGUs).
2. Advanced Weatherproofing, Drainage & Acoustic Isolation
Traditional single sliding doors often suffer from air leakage and water ingress at the interlocking jambs and bottom tracks. Our Foshan factory addresses this via a multi-tiered sealing engineering protocol:
- Continuous EPDM Co-Extruded Gaskets: Automotive-grade EPDM weatherstripping guarantees dynamic air permeability retention under continuous cyclical compression.
- Concealed Cascade Pressure-Equalized Drainage: Hidden downward drainage slots prevent wind-driven rainwater backflow, maintaining water tightness up to 700 Pa.
- Sound Transmission Class (STC 38–42 dB): Combined with acoustic laminated glass (PVB/SGP interlayers), ambient outdoor urban noise is reduced significantly for luxury villa master suites and quiet commercial offices.
Hurricane Impact Certified
Engineered with heavy-duty tracks, anti-lift rollers, and SGP structural laminated glass to withstand severe wind loads and impact debris.
High Thermal Performance
Precision PA66GF25 polyamide thermal barriers and argon-filled Low-E double glazing minimize U-factors for Passivhaus standards.
Ultra-Slim Sightlines
Architectural narrow interlock stiles (as slim as 20mm visible sightline) deliver seamless panoramic vistas and maximum daylight harvesting.
Aluminium Single Sliding Door Technical Specifications Matrix
For B2B buyers, architectural specifiers, and facade engineers, standardizing performance metrics across opening types is crucial. The table below outlines our technical benchmarking parameters for export orders:
| Technical Parameter | Standard Single Sliding | Heavy-Duty Thermal Break Single Sliding | Ultra-Slim Minimalist Single Sliding |
|---|---|---|---|
| Profile Material | 6063-T5 Aluminium Alloy | 6063-T6 High Tensile Alloy | 6063-T6 Architectural Grade |
| Frame Wall Thickness | 1.4mm - 1.6mm | 2.0mm - 3.0mm | 2.0mm - 2.5mm |
| Thermal Barrier Strip | N/A (Non-Thermal) | PA66GF25 Multi-Cavity (24mm/34mm) | Concealed Polyamide Thermal Break |
| Glass Configuration | 5mm+12A+5mm Tempered Clear | 6mm Low-E + 16Ar + 6mm Toughened | 8mm Low-E + 18Ar + 8mm Laminated SGCC |
| Visible Interlock Width | 55mm - 80mm | 45mm - 65mm | 20mm Ultra-Narrow |
| Hardware Brand Option | Kinlong / Hopo Custom | HOPO / CMECH / Siegenia / GU | Concealed Italian / German Hardware |
| Wind Load Resistance | Class 4 (2.5 kPa) | Class 8 (≥5.0 kPa - AS2047) | Class 6 (3.8 kPa) |
| Surface Finish Standard | Powder Coating (AAMA 2603) | AkzoNobel Fluorocarbon PVDF / Qualicoat | Anodized Class 25 / Wood Grain Trans-print |
Future Procurement Trends in Global Aluminium Sliding Door Systems (2025–2030)
As international supply chains shift toward carbon neutrality, digital manufacturing, and automated building management systems (BMS), global buyers sourcing from China must align with emerging technological trends. BrioWindow Technology Co., Ltd. stays ahead of industry shifts through continuous research and product refinement.
Trend 1: Decarbonization & Low-Carbon Aluminum Extrusions
With the implementation of Europe's Carbon Border Adjustment Mechanism (CBAM) and strict North American LEED v4.1 green building credits, the carbon footprint of raw aluminum profiles is under scrutiny. Future-ready exporters are transitioning toward hydro-powered or low-carbon aluminum billets (<4.0 kg CO&sub2;/kg Al). Specifying low-embodied-carbon aluminium single sliding doors enables developers to reduce scope 3 emissions without sacrificing structural longevity.
Trend 2: Motorized Automation & Smart BMS Integration
Manual operation of heavy-duty oversized sliding doors (weighing 300kg to 500kg per sash) is being replaced by smart motorized track systems. Integrated brushless DC motors, concealed magnetic levitation drives, and smartphone/BMS controls allow frictionless opening, automated rain-sensor closure, and obstacle detection safety stops. Modern luxury residential projects increasingly mandate smart motorized sliding systems as a standard specification.
Trend 3: Pocket-Sliding & Flush Track Accessibility
Architectural space maximization favors single sliding doors that disappear completely into wall pockets when fully open. Concurrently, universal design standards (ADA compliant in the US, AS1428 in Australia) demand zero-threshold flush bottom tracks. Advanced drainage channels hidden beneath interior tile or stone flooring prevent water intrusion while eliminating tripping hazards for elderly or wheelchair-bound occupants.
Trend 4: Extreme Climate Resistance Synergy
Global climate volatility has created demand for fenestration systems that combine hurricane impact resistance with thermal efficiency. In coastal hurricane zones (Florida, Caribbean, Coastal Australia), single sliding doors must pass cyclic wind pressure and large missile impact testing (ASTM E1886/E1996) while simultaneously preventing thermal bridging during heatwaves.
Why Source From Foshan? BrioWindow Manufacturing Advantage
Located in Nanhai District, Foshan City, Guangdong Province, BrioWindow Technology Co., Ltd. leverages China's most complete fenestration supply network. From precision billet extrusion and deep CNC fabrication to surface treatment and double-glazing assembly, our integrated production lines shorten lead times while guaranteeing tight quality tolerances.
Strict Quality Control
Every single sliding door undergoes 100% pre-assembly inspection, corner diagonal check, dynamic roller testing, and air tightness testing before export packaging.
CAD & BIM Support
Our in-house engineering team provides complete elevation shop drawings, cross-sectional CAD details, and BIM models tailored for architectural review and building approval.
Export Crate Packaging
Glass and frames are wrapped in protective PE film, corner-protected, and packed into steel-reinforced wooden A-frame crates designed for sea container shipping.
With over 10 years of direct export experience supplying general contractors, residential developers, commercial builders, and B2B door importers across North America, Australia, Canada, Europe, and the Middle East, BrioWindow offers a 30-year quality assurance warranty across our structural aluminum profiles.
Frequently Asked Questions (FAQ) for B2B Sourcing & Export Orders
Ready to Elevate Your Architectural Project?
Contact BrioWindow's engineering team today for factory-direct wholesale pricing, custom CAD shop drawings, and technical fenestration specifications.
Inquire Now