10+
Years Manufacturing Experience
60+
Global Export Destinations
30-Year
After-Sales Quality Assurance
PA66-GF25
Structural Thermal Barrier Standard
High-Performance Aluminium Porch Doors & Systems Catalog
Explore our premier export-grade fenestration assemblies engineered in Foshan, China. Built using 6063-T6/6060-T66 aluminum alloys, tempered Low-E glass configurations, and precision European hardware for maximum structural integrity and energy efficiency.
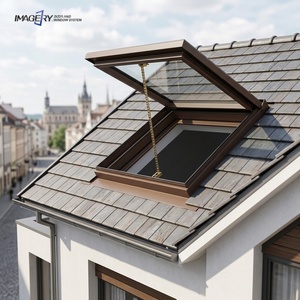
Automated Roof & Porch Skylight
Balcony Electric Double Glazed Skylight Window Aluminum Tempered Low-E Glazed Skylights Roof Windows
Integrated electric motorization with dual-sealed tempered Low-E insulated glass. Designed for sunroom porches, light wells, and overhead patio enclosures requiring automated weatherproofing.
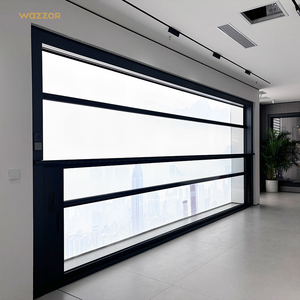
Vertical Motorized System
Wazzor Electric Lift Window | Motorized Vertical Operation Upward Electric Aluminum Sliding Lift Window
Architectural motorized vertical guillotine sash window. Features quiet drive actuators, safety obstruction sensors, and ultra-thin aluminum framing ideal for modern porch bars and balustrades.
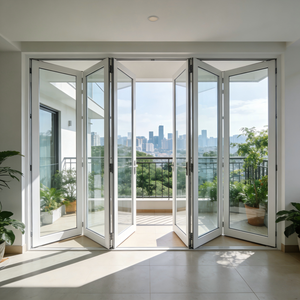
Heavy-Duty Exterior Bi-Fold
American Style Aluminum Folding Patio Door Exterior Bifold Glass Door for Backyard Deck Porch
Top-hung heavy-duty bi-folding door system engineered with thermal break extrusion profiles and multi-point locking. Provides 90%+ clear opening width for seamless indoor-outdoor porch integration.
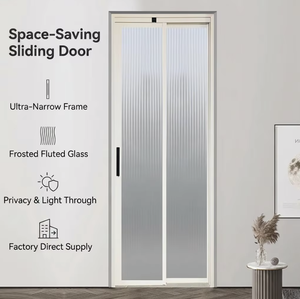
Concealed Sliding / Pocket
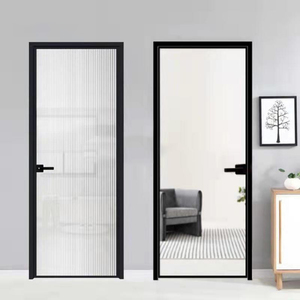
Modern Space Saving Bathroom Pocket Door Tempered Glass PD Doors
Concealed track pocket door featuring moisture-resistant aluminum frames and frost-tempered privacy glass. Engineered for compact transitional porch entries and high-moisture interior partitions.
Security French Casement
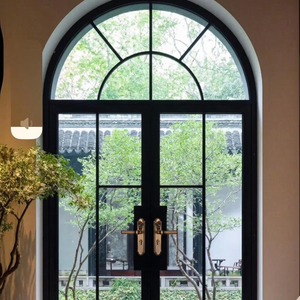
Factory Custom Aluminum Alloy Single & Double French Hinged Casement Door Swing Type
Precision swing casement door utilizing reinforced aluminum profile walls and anti-theft multi-bolt locks. Double-gasket EPDM weather seals deliver exceptional air and water impermeability.
Hurricane-Rated Sliding
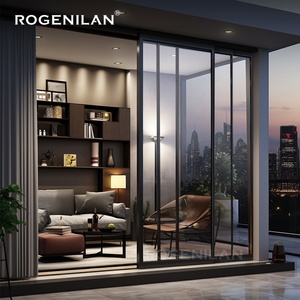
Multi Tracks Large Glass Thermal Break Villa Patio Hurricane Proof Aluminum Balcony Sliding Doors
Multi-track sliding system designed for high wind load coastal zones. Combines heavy structural thermal break extrusions with impact-laminated Low-E glass assemblies for villa porches.
Minimalist Ultra-Slimline
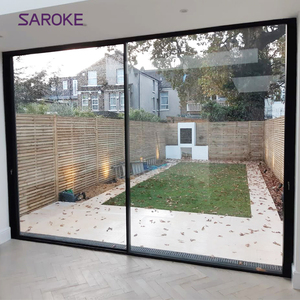
Modern Custom Design Oversized 3 Pane Double Glazed Ultra Slimline Sightline Aluminium Sliding Doors
Minimalist architectural sliding system featuring an ultra-narrow 20mm center vertical interlock profile. Maximizes structural natural light transmission without compromising thermal performance.
Commercial & High-Traffic
Style High Traffic Half Metal CE Certified Narrow Sliding Swing Porch & Utility Door
Heavy-traffic hybrid aluminum door designed for commercial verandas, porch passages, and high-frequency entryways. CE certified frame architecture tested over 100,000 continuous operation cycles.
Engineering Blueprint: Why China Aluminium Porch Doors Lead Global B2B Sourcing
The global architectural building envelope industry has undergone a radical paradigm shift. Modern porch door systems are no longer viewed merely as passive transitional barriers; they are now dynamic, high-load structural assemblies engineered to balance thermal transmittance optimization (U-Factor ≤ 1.2 W/m²K), extreme structural wind pressure resistance (up to ASTM E330 standards), and minimalist aesthetics. As architectural trends lean heavily toward expansive glazed openings, procurement managers, general contractors, and facade engineers increasingly look to Foshan, China—the world's premier extrusion and fenestration hub—for high-end OEM/ODM manufacturing.
Key Information Gain: Structural Alloy Selection Matters
Leading Chinese manufacturers utilize high-purity 6063-T6 or 6060-T66 aluminum extrusions featuring a minimum web thickness of 2.0mm to 3.0mm for heavy-duty structural porch doors. Compared to standard commercial aluminum alloys, T6 thermal tempering delivers ultimate tensile strength exceeding 205 MPa, preventing frame deflection under high wind loads or heavy double/triple laminated glass loads.
1. The Anatomy of Modern Thermal Break Porch Door Systems
Standard non-thermal aluminum frames exhibit high heat conductivity ($k \approx 200 \text{ W/m}\cdot\text{K}$), leading to thermal bridging, interior condensation, and excessive HVAC energy costs. Premier Foshan manufacturers solve this by embedding precision-engineered Polyamide PA66-GF25 (25% Glass Fiber Reinforced) thermal barrier strips within the inner and outer profile chambers.
PA66-GF25 Thermal Insulation
Mechanically crimped polyamide thermal barriers separate frame temperatures, reducing frame heat conduction by up to 70% and preventing internal moisture condensation in freezing or tropical climates.
Advanced Low-E Glazing Packs
Double or triple toughened safety glass insulated with 90%+ Argon gas fill, Warm Edge Swisspacers, and soft-coat Low-E metallic coatings targeting low SHGC (< 0.25) and superior acoustic damping (STC > 42dB).
AAMA 2605 Surface Finishes
Fluorocarbon PVDF (Kynar 500) spray coatings or anodic oxidation treatments certified under AAMA 2605 standards provide 25+ years of resistance against salt spray corrosion, UV chalking, and color fading.
Comparative Technical Evaluation Matrix for Sourcing Teams
Selecting the correct porch door configuration depends on structural opening span, wind zone classification, thermal efficiency targets, and accessibility requirements. The matrix below outlines technical benchmarks utilized by factory engineers during the drawing approval phase.
| Porch Door System Type |
Max Leaf Dimensions (W x H) |
Structural Wind Load (Pa) |
Thermal U-Value Range |
Primary Application Profile |
| Ultra-Slim Thermal Sliding Door |
3000mm x 4000mm per panel |
≥ 3500 Pa (ASTM E330) |
1.2 – 1.6 W/m²K |
Luxury Villa Balconies & Panoramic Ocean View Porches |
| Heavy-Duty Folding (Bi-Fold) Door |
1200mm x 3200mm per panel |
≥ 2500 Pa |
1.4 – 1.8 W/m²K |
Full-Width Indoor-Outdoor Transitional Verandas & Decks |
| Central Axis Heavy Pivot Door |
2200mm x 5000mm single leaf |
≥ 3000 Pa |
1.5 – 2.0 W/m²K |
Grand Architectural Entry Porches & Commercial Lobbies |
| Motorized Vertical Lift / Guillotine |
4000mm x 2500mm span |
≥ 2200 Pa |
1.6 – 2.2 W/m²K |
Enclosed Porch Bars, Terraces & Smart Sunrooms |
| French Casement Swing Porch Door |
1100mm x 2600mm per sash |
≥ 4000 Pa (High Hurricane) |
1.0 – 1.4 W/m²K |
Extreme Climate High-Security & Coastal Entrances |
Future Procurement Trends in Aluminium Porch Door Manufacturing
B2B door buyers—including real estate developers in North America, commercial builders in Australia, and importers across Europe—are shifting their procurement criteria toward high-tech, sustainable, and highly integrated fenestration systems. Understanding these macro trends gives sourcing directors a distinct competitive advantage.
Trend 1: Smart Home Motorization & Building Management Integration
Static architectural elements are rapidly being superseded by smart kinetic systems. Future porch enclosures will feature integrated motorization controlled via Matter, Zigbee 3.0, or KNX automation protocols. Smart porch doors now feature:
- Automated Wind/Rain Sensors: Actuators automatically seal vertical lift or sliding panels when wind speeds exceed preset thresholds or precipitation is detected.
- Hidden Magnetic Drive Motors: Brushless, ultra-quiet linear drives integrated within upper head tracks, eliminating bulky external motors.
- Smart Electrochromic (PDLC) Switchable Glass: Transitioning instantly from transparent to opaque for instant porch privacy via mobile app or smart home voice commands.
Trend 2: Decarbonized Production & Low-Carbon Recycled Aluminum
With international carbon boundary mechanisms (such as Europe's CBAM) coming into effect, global buyers demand verified sustainability credentials. Leading Foshan manufacturers are migrating from coal-fired primary aluminum smelting to hydro-powered aluminum ingots and post-industrial recycled aluminum profiles, reducing embodied carbon footprints by up to 65% without compromising mechanical yield strength.
Trend 3: Extreme Weather Resilience & Structural Acoustic Engineering
As extreme weather events become more frequent, porch doors must endure higher wind pressure differentials and severe driven-rain forces. Future procurement specifications prioritize:
Impact-Resistant SGP Interlayers
Replacing standard PVB with Dupont SentryGlas (SGP) ionoplast laminates, delivering 5x the tear strength for hurricane-rated impact zones (Florida Miami-Dade NOA compliance standard).
Multi-Stage Drainage Tracks
Concealed subterranean water drainage channels with non-return check valves that prevent water backflow during 100km/h driving rainstorms.
Factory Strength: BrioWindow Technology Co., Ltd. (Foshan, China)
Headquartered in Nanhai District, Foshan—China's premier aluminum manufacturing cluster—BrioWindow Technology Co., Ltd. operates state-of-the-art extrusion, CNC machining, glass lamination, and automated assembly facilities. For over 10 years, our engineering team has backed global commercial and residential projects with rigorous structural oversight.
60+ Countries Served
Established supply chains across the USA, Canada, Australia, Europe, and the Middle East.
Strict Testing Lab
Tested in-house and by third parties against ASTM E330, AS2047, EN 14351-1, and CE benchmarks.
30-Year Warranty
Comprehensive structural warranty assurance backed by responsive technical lifecycle support.
Get a Quote
Frequently Asked B2B Procurement Questions (FAQ)
Clear answers to technical, commercial, and logistical questions commonly raised by overseas importers, architects, and project managers when sourcing aluminum porch doors from China.
Q: How do you ensure frame dimension accuracy for large-scale custom architectural drawings?
Our engineering team converts your architectural CAD drawings or REVIT BIM models into precise factory shop drawings with an machining tolerance within ±0.5mm. Fabrication only commences after client sign-off on hardware layout, drainage weep hole positioning, profile cross-sections, and structural glass structural glazing schedules.
Q: What surface treatment best prevents aluminum corrosion in coastal porch installations?
For coastal environments (within 5 km of saltwater), we strongly recommend PVDF (Fluorocarbon) 3-coat spray finishes compliant with AAMA 2605 specifications or high-micron (≥20μm) anodic oxidation. These coatings withstand 4,000+ hours of continuous salt spray testing without blistering, chalking, or color degradation.
Q: What hardware brand options are integrated into your aluminum porch doors?
We integrate top-tier international hardware including German ROTO, SIEGENIA, and HOPO, as well as customized heavy-duty 304/316 stainless steel multi-point locking systems. All hardware assemblies undergo 100,000-cycle operation endurance tests to ensure zero latch sag over decades of heavy daily use.
Q: Can your thermal break porch doors comply with North American NFRC or Australian AS2047 energy codes?
Yes. By pairing our 6063-T6 PA66-GF25 thermal barrier profiles with argon-filled, double Low-E glass units, our fenestration assemblies achieve U-factors as low as 0.22 BTU/h·ft²·°F (approx. 1.25 W/m²K) and SHGC ratings below 0.20, fully compliant with US NFRC, Title 24, and Australian AS2047 structural and thermal standards.
Q: How are fragile, large-format glass doors protected during LCL or FCL ocean transport?
All finished units undergo a 5-layer export packaging protocol: protective scratch-resistant film, EPDM corner guards, bubble wrap buffer layers, moisture barrier wrapping, and fully enclosed IPPC-certified fumigated plywood crates with internal structural shock-absorption blocking.
Q: What technical details should be provided when initiating a quote request?
To accelerate your technical proposal, please provide: 1) Structural opening schedule or architectural drawings; 2) Preferred opening style (bi-fold, sliding, swing, pivot); 3) Glass performance specs (double/triple, Low-E, laminated); 4) Local building code targets (wind load rating, U-factor); and 5) Frame color/finish requirements.
Ready to Elevate Your Architectural Porch Door Sourcing?
Connect directly with BrioWindow's senior fenestration engineering team in Foshan. Receive detailed CAD shop drawings, factory-direct wholesale pricing, and full structural compliance documentation.