10+
Years Manufacturing Mastery
60+
Countries & Regions Served
30-Year
Quality Assurance Guarantee
NFRC / CE
Global Standard Certified
Export Portfolio
High-Performance Aluminium Window & Door Solutions
Factory-direct custom architectural glazing systems engineered in Foshan, China for international building codes.
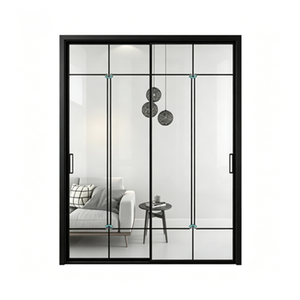
Modern Aluminum Sliding Door Double Glass Windproof for Balcony Patio and Lobby Entrance
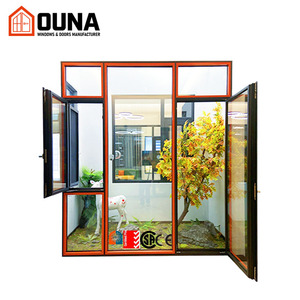
OUNA New Arrival Aluminum Window House Tilt And Turn Window Frame Hurricane Impact Proof NOA Slim Frame Casement Windows
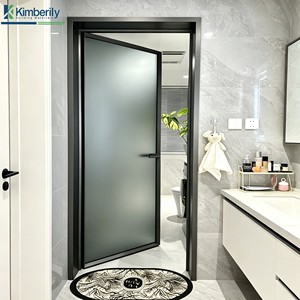
Aluminum Alloy Casement Door with Ultra-Narrow Frame Sound & Heat Insulation Waterproof for Bathroom Bedroom & Boutique Hotels
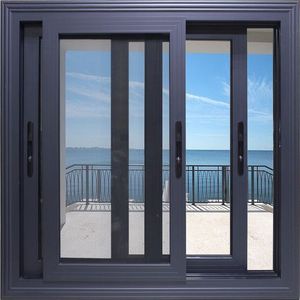
NFRC Certified Aluminum Sliding Window Double Glazed Custom Horizontal Sliding Windows for Residential Projects
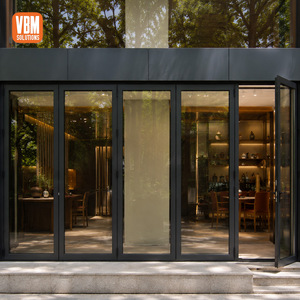
Commercial Aluminum Glass Folding Door For Restaurant Cafe Shopfront Storefront Outdoor Entrance
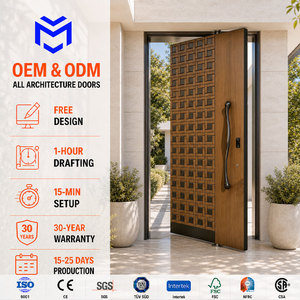
Custom Armored Modern Aluminum Wooden Home Villa Residential Entrance Security Front Entry Exterior Pivot Doors
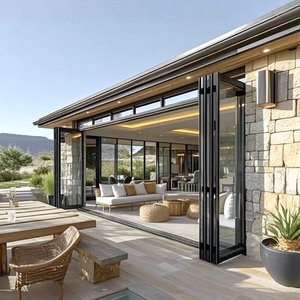
NFRC Thermal Break Aluminum Folding Door Aluminum Large Folding Patio Doors Exterior with Retractable Insect Screen
Industry White Paper
Architectural Fenestration Engineering: Sourcing Aluminium Kitchen Windows from China
A comprehensive technical evaluation for real estate developers, facade engineers, general contractors, and fenestration importers.
1. Executive Summary & Market Dynamics
In modern architectural design, the kitchen has evolved from a utilitarian service space into the focal point of modern residential and commercial living environments. Consequently, the specifications for kitchen window fenestration systems have become significantly more stringent. As a premier industrial hub for aluminium profile extrusion and architectural window fabrication, Foshan, China leads global exports by delivering systems that harmonize structural durability, extreme thermal efficiency, micro-ventilation, and oil-grease resistant surface finishes.
Selecting the ideal China aluminium kitchen windows exporter requires an intimate understanding of building envelope physics, material science, and global compliance benchmarks (such as NFRC 100/200/400, CE EN 14351-1, and AS2047 standards). This technical guide provides B2B buyers with an authoritative framework for specifying, procuring, and integrating high-performance aluminium window systems engineered specifically for modern kitchen environments.
2. Engineering Requirements Specific to Kitchen Fenestration
Unlike standard bedroom or living room glazing, kitchen windows operate within a microclimate characterized by high relative humidity, airborne grease particulates, rapid temperature fluctuations, and demanding indoor air quality (IAQ) requirements. Exporters of world-class aluminium windows incorporate several critical engineering features:
- Thermally Broken Aluminium Profiles (Polyamide PA66 Nylon Struts): Kitchens generate substantial internal heat during cooking. Thermally insulated profiles prevent thermal bridging, significantly reducing condensation build-up on interior glass surfaces that would otherwise foster mold growth.
- Hydrophobic & Oleophobic Nano-Coatings: Advanced fluorocarbon (PVDF) and anodized finishes resist chemical breakdown caused by airborne cooking oils, acid rain, and aggressive cleaning agents.
- Multi-Point Locking & Compression Gasket Systems: High-grade EPDM double/triple weather-stripping seals guarantee airtight performance, preventing draft entry while containing interior cooking aromas when closed.
- Micro-Ventilation Hardware Integration: Tilt-and-turn configurations allow multi-stage tilt angles (e.g., 5° micro-ventilation mode) to exhaust residual moisture without creating harsh air drafts or compromising perimeter security.
3. Technical Specification Comparison Matrix
To assist architects and commercial buyers in selecting the appropriate window operating mechanism for kitchen installations, our engineering team at BrioWindow Technology Co., Ltd. has compiled the following specification matrix:
| Window Typology | Thermal U-Value (W/m²K) | Acoustic Rating (STC) | Water Resistance (Pa) | Ideal Kitchen Application |
|---|---|---|---|---|
| Tilt & Turn (PA66 Thermal Break) | 0.8 – 1.4 | 38 – 45 dB | 600 – 900 Pa | High-rise luxury apartments & Passive Houses requiring secure micro-ventilation. |
| Servery Sliding (Ultra-Narrow Frame) | 1.4 – 2.0 | 30 – 35 dB | 300 – 500 Pa | Kitchen-to-patio pass-through counters and outdoor entertainment decks. |
| Top-Hung Awning Windows | 1.2 – 1.8 | 35 – 40 dB | 450 – 700 Pa | Over-the-sink installations allowing ventilation during rainy conditions. |
| Bi-Fold Window Systems | 1.6 – 2.2 | 28 – 34 dB | 250 – 400 Pa | Full-width opening seamless indoor/outdoor dining and barbecue bars. |
Market Forecast
Future Procurement Trends in Aluminium Kitchen Windows (2026–2030)
Key technological breakthroughs and sustainability imperatives shaping international architectural procurement.
Passive House & Ultra-Low Energy Standard
Global building codes increasingly enforce strict U-factor limits. Future kitchen window procurement favors triple-glazed units filled with 95% Argon gas, warm-edge spacers, and multi-chambered polyamide thermal breaks achieving U-values below 0.8 W/m²K.
Motorized Smart Actuators & Sensors
Automation is revolutionizing kitchen fenestration. Integrated rain sensors automatically close awning windows, while volatile organic compound (VOC) and humidity sensors trigger motorized actuators to flush out grease-laden steam.
Ultra-Slim Sightlines & Biophilic Views
Architects are abandoning bulky traditional window frames. The market demand is heavily shifting toward ultra-narrow interlocks (down to 16mm-21mm visible width) that maximize natural daylighting and connect kitchen interior spaces with exterior landscaping.
Severe Weather & Hurricane Resistance
With increasing global weather extremes, high-end residential kitchen windows must pass ASTM E1886/E1996 large missile impact testing (NOA compliance). Laminated tempered glass combined with reinforced structural aluminium alloys ensures storm resistance.
Circular Economy & Low-Carbon Aluminium
Leading Chinese exporters are utilizing certified low-carbon primary aluminium ingots processed via hydro/solar power. Recycling 95% of industrial scrap metal during fabrication drastically lowers embodied carbon for LEED and BREEAM certified projects.
Custom Modular Servery Configurations
Modern residential design demands seamless kitchen-to-outside entertaining space connectivity. Gas-strut flip-up awning windows and flush-sill bi-fold servery windows represent the fastest-growing procurement category for villa and boutique commercial projects.
Why Choose BrioWindow
Foshan Manufacturing Excellence & Global Reliability
Headquartered in Nanhai District, Foshan — China's premier fenestration capital — BrioWindow Technology Co., Ltd. provides end-to-end engineering, fabrication, and export services worldwide.
10+ Years Export Experience
Proven track record delivering custom window and door systems to over 60 countries, with major export hubs in the United States, Canada, and Australia.
30-Year Warranty & Technical Support
Comprehensive long-term quality assurance backed by dedicated structural engineering, hardware replacement guarantees, and international jobsite guidance.
Certified Quality Systems
All window profiles and glass assemblies undergo laboratory testing compliant with European CE, North American NFRC, and Australian AS2047 fenestration standards.
Comprehensive Product Ecosystem
From thermally broken aluminium casements and ultra-narrow sliding doors to PVC windows, wooden doors, sunrooms, and curtain walls under one single accountable supplier.
Architectural CAD & BIM Service
Our in-house engineering squad translates architectural floor plans and opening schedules into detailed shop drawings, structural wind-load calculations, and 3D models.
Rigorous Factory Quality Testing
100% pre-shipment inspections covering water tightness, air permeability testing, structural deflection under pressure, and salt-spray hardware corrosion testing.
Frequently Asked Questions
Key Procurement & Technical FAQ for International Buyers
Direct responses to critical inquiries submitted by architects, developers, and fenestration importers.
Why are aluminium windows preferred over uPVC/Vinyl for kitchen applications?
Aluminium alloy profiles offer significantly higher structural tensile strength, allowing for ultra-narrow frames and larger glass areas without sagging. Furthermore, aluminium exhibits superior thermal stability near cooking stoves, resisting heat warping, grease degradation, and UV discoloration far better than uPVC or vinyl alternatives.
How does BrioWindow prevent moisture and oil ingress in kitchen window seals?
We utilize automotive-grade continuous EPDM sealing gaskets combined with corner vulcanization. Surface profiles feature electrostatic fluorocarbon (PVDF) nano-coatings that repel grease, oils, and moisture. Multi-chamber drainage designs ensure any condensation is directed outside automatically.
What international fenestration certifications do your exported windows hold?
Our window and door systems undergo rigorous laboratory testing. We supply products certified for NFRC (National Fenestration Rating Council) standards in North America, CE certification for Europe, and AS2047/AS1288 structural standards for Australian residential and commercial construction.
Can kitchen windows be customized to match existing architectural drawings?
Absolutely. Over 95% of our export projects are custom-engineered. Our technical department reviews your CAD blueprints, wall structural conditions, desired opening mechanisms, glass performance specifications (Low-E, tint, laminated), and frame RAL colors before generating production shop drawings.
What is the typical manufacturing lead time for export orders from China?
Standard fabrication time is 25 to 35 calendar days following shop drawing confirmation and color sample approval. For large commercial projects or complex custom extrusions, lead times are scheduled in batches to align with your construction timelines.
How are fragile glass and aluminum frames protected during ocean transport?
Units are fully protected with film wrapping, foam edge protectors, and packed into fully enclosed fumigated plywood crates or A-frame steel racks. Each crate is numbered according to your building floor plan schedule for effortless site sorting.
Ready to Source Custom Aluminium Kitchen Windows?
Download our comprehensive product catalog, technical shop drawing templates, and architectural fenestration guides tailored for global importers and project developers.
Get Catalog