Engineering-Grade Aluminium Systems & Bifold Solutions
Factory-direct custom fabricated doors and windows manufactured in Foshan, engineered to comply with AS2047, NFRC, CE, and ASTM structural fenestration standards.
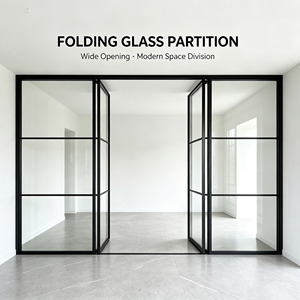
Modern Minimalist Waterproof Water Resistant Sliding Doors | Ultra-Narrow Aluminum
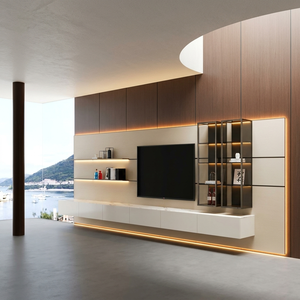
Modern Slim Aluminum Wood Interior Door Frameless Hidden Bedroom Soundproof Room Door
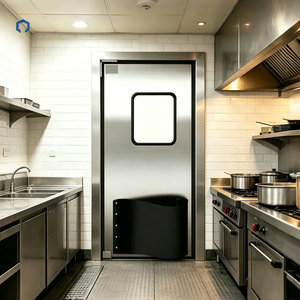
180° Commercial Aluminum Swing Impact Door With Glass Window Automatic Single Leaf
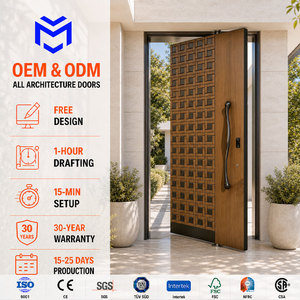
Custom Armored Modern Aluminum Wooden Home Villa Residential Entrance Security Pivot Door
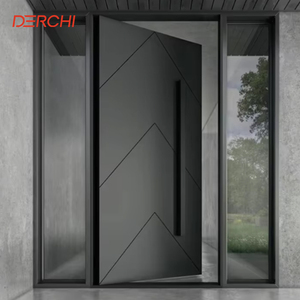
Customized Heavy Duty Residential Front Entry Doors Hurricane Impact Exterior Villa Door
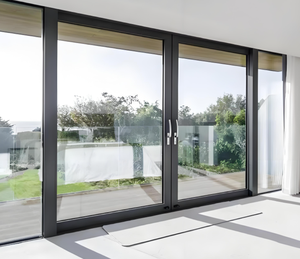
Minimalist Design Heavy Duty Sliding Door House Exterior Patio Balcony Sliding Glass Doors
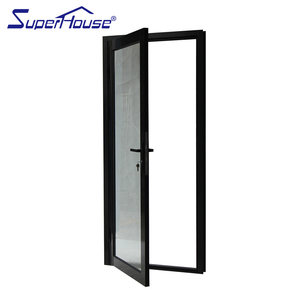
Modern Single Exterior Aluminum Door Commercial Aluminium Glass Storefront for Hotel
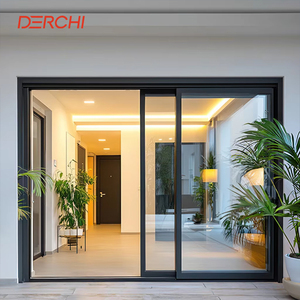
NFRC America Standard Large Sliding Glass Doors Patio Thermal Insulation Double Glass
Why Foshan BrioWindow leads as China's Premier Aluminium Bifold Exporter
Headquartered in Nanhai District, Foshan—the epicenter of global architectural aluminum extrusion technology—we deliver high-gain engineering solutions tailored to international structural and thermal standards.
Rigorous Metallurgy & Extrusions
Our bifold profile systems utilize primary 6063-T6 high-tensile aluminum alloy with frame wall thickness up to 2.0mm–3.0mm, preventing warping or sags under heavy wind pressure or oversized glass loads.
- High-density 6063-T6 aluminum profile extrusions
- Qualicoat-certified powder coating & anodizing
- AAMA 2604/2605 high-durability surface finishes
Thermal Break Engineering
We integrate imported European Polyamide PA66 GF25 thermal barrier strips, isolating interior thermal energy from exterior ambient extremes to achieve ultra-low U-factors required by North American and European codes.
- PA66 25% fiberglass reinforced thermal strips
- Double and triple glazed Argon-filled IGUs
- Low-E coatings for optimal solar heat reduction (SHGC)
Heavy-Duty Hardware Integration
Bifold doors and windows live or die by their rolling carriages and hinges. We integrate top-tier heavy-duty stainless steel (SUS304/SUS316) bottom-rolling guide rollers supporting up to 300kg per leaf.
- Silent nylon-coated quad-roller bearing wheels
- Multi-point locking gear systems for burglary resistance
- Concealed flush-bolts and architectural handles
Aluminium Bifold Windows: Technological & Development Trends
As global architectural design transitions toward modern minimalism, high thermal performance, and seamless indoor-outdoor living, aluminium bifold window systems are undergoing critical engineering evolution.
1. Ultra-Narrow Sightlines & Minimalist Stile Designs
Contemporary architectural aesthetics demand maximum glass visual areas. Traditional bifold windows suffered from bulky vertical stiles (100mm+). Modern structural engineering allows for sightlines narrowed down to 35mm–55mm while preserving structural wind load integrity up to 4500 Pa.
By using structural silicone bonding (SSG) between the glass unit and the extruded frame, the glass panel acts as a structural diaphragm, reducing profile bulk while dramatically increasing natural daylight transmittance.
2. Zero-Step Flush Threshold & Weather Resistance Synergy
A major industry hurdle in folding window and door procurement has been reconciling low-profile, barrier-free thresholds with high water penetration resistance. Older flush tracks suffered from water ingress during wind-driven storms.
Advanced engineering now employs multi-stage hidden drainage channels, integrated EPDM weatherboard seals, and micro-stepped sill tracks that achieve ASTM E331 air/water tight performance without creating a trip hazard.
3. Acoustic Attenuation & Multi-Chambers
Urban density demands higher Sound Transmission Class (STC) ratings. Multi-chamber profile designs filled with polyurethane foam combined with asymmetric acoustic laminated glazing (e.g., 6mm + 1.52PVB + 6mm) allow current bifold systems to attenuate urban noise by up to 42 dB.
This renders aluminium bifold windows ideal for high-end luxury villas, urban hospitality projects, and mixed-use commercial developments subject to stringent municipal noise mandates.
Global Sourcing & Procurement Trends for B2B Importers
Navigating international fenestration supply chains requires foresight into climate policy shifts, international certification standards, and modular prefabricated construction trends.
1. Whole-Project Customization & DfMA
Design for Manufacture and Assembly (DfMA) is reshaping how general contractors import windows from China. Rather than purchasing standardized stock sizes, developers require complete shop-drawing engineering integration where every opening is custom fabricated to millimetric precision, pre-drilled, and color-matched across bifold, sliding, and curtain wall systems.
2. Strict Decarbonization & Thermal Verification
With regulations like Energy Star 7.0 in North America and NCC requirements in Australia, global buyers now require audited thermal simulation reports (NFRC/LBNL WINDOW 7.8 software modeling) prior to order sign-off. Supplier competence relies heavily on supplying verified U-factors (U < 1.6 W/m²K) and SHGC values.
3. Hurricane & Impact Resistance Compliance
Coastal developments across the US Gulf Coast, Caribbean, Australia (Cyclonic Zone C/D), and Southeast Asia require bifold systems tested for large missile impact (ASTM E1886/E1996) and extreme cyclic pressure loading. Premium suppliers in Foshan are providing reinforced steel core profiles paired with SGP structural laminated glass.
Aluminium Bifold System Specification Benchmark
Compare performance metrics across standard architectural grades to ensure your procurement aligns with structural project specifications.
| Performance Parameter | Standard Residential Grade | High-Performance Thermal Break | Commercial Hurricane Impact Grade |
|---|---|---|---|
| Profile Alloy & Wall Thickness | 6063-T5 (1.4mm - 1.6mm) | 6063-T6 (2.0mm - 2.2mm) | 6063-T6 / Steel Reinforced (2.5mm - 3.0mm) |
| Thermal Insulation (U-Factor) | 2.8 - 3.2 W/m²K | 1.4 - 1.8 W/m²K (PA66 Strip) | 1.2 - 1.6 W/m²K (Polyurethane Insulated) |
| Acoustic Rating (STC / Soundproofing) | 28 - 32 dB | 35 - 40 dB | 40 - 45+ dB (Acoustic Laminated IGU) |
| Water Penetration Resistance | 250 Pa | 450 Pa - 600 Pa | 700+ Pa (Sub-Sill Drainage) |
| Wind Pressure Capacity | 1500 Pa (Serviceability) | 3000 Pa (AS2047 N4/N5) | 5000+ Pa (ASTM Cyclic Testing) |
| Max Leaf Dimension / Weight | 900mm x 2400mm (80kg) | 1200mm x 3200mm (150kg) | 1400mm x 4000mm (300kg Heavy Duty) |
Frequently Asked Questions for B2B Importers & Specifiers
Essential technical and logistical answers for commercial developers, fenestration importers, and project engineers sourcing from China.
What makes Foshan BrioWindow one of China's best aluminium bifold windows suppliers?
How do you ensure structural integrity for oversized bifold windows in high-wind regions?
What thermal break options are available to meet strict Energy Codes (e.g., NFRC, Title 24, NCC)?
Can you manufacture custom door and window systems based on architectural shop drawings?
How are oversized bifold units packed to guarantee damage-free sea freight delivery?
What parameters should I provide when submitting a inquiry for a bulk quotation?
Partner with China's Premier Aluminium Bifold Exporter
Request technical engineering drawings, factory-direct price schedules, or physical material sample kits for your upcoming commercial or residential project.
