Cast Aluminum
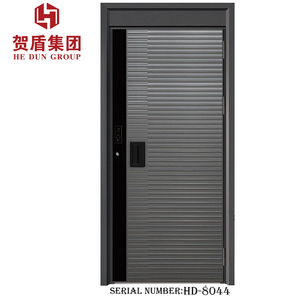
Engineered in Foshan for extreme climate resistance, soundproofing, and seamless spatial connectivity across commercial and luxury residential builds.
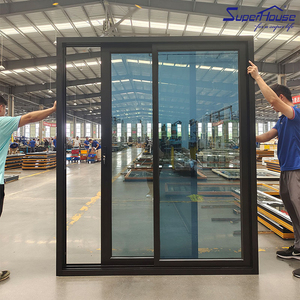
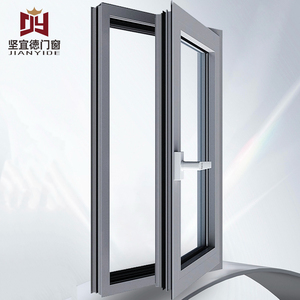
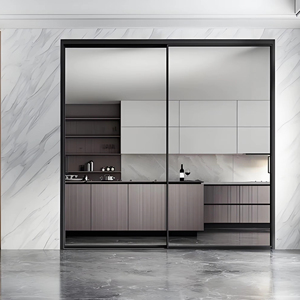
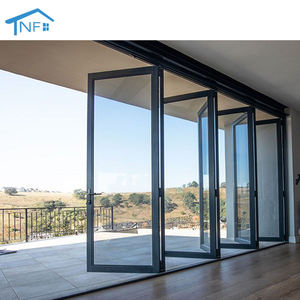
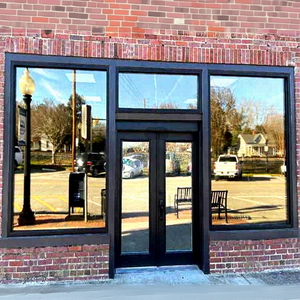
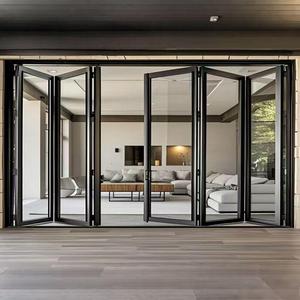
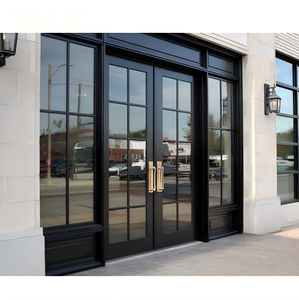
Modern architectural design increasingly demands wide-span glazing, high solar heat gain control, structural resilience against wind loads, and exceptional operational smooth friction metrics. As a premier CE Certified Aluminum Slide Window Manufacturer & Exporter based in Foshan, China—the global epicenter of aluminum extrusion manufacturing—BrioWindow Technology Co., Ltd. sets international benchmarks in thermal-break fenestration design and manufacturing precision.
The European Standard EN 14351-1 mandates stringent performance criteria for windows and external pedestrian doorsets. CE marking confirms that our aluminum sliding windows comply with essential health, safety, and environmental protection regulations enforced across the European Economic Area (EEA), while providing verified technical parameters for architectural specification in North America, Australia, and the Middle East.
| Performance Index | Test Standard | Achieved Engineering Rating | Architectural Impact |
|---|---|---|---|
| Air Permeability | EN 12207 / ASTM E283 | Class 4 (600 Pa) | Eliminates draft infiltration, minimizing HVAC energy loss. |
| Water Tightness | EN 12208 / ASTM E331 | Class E1050 (1050 Pa static pressure) | Prevents water penetration during severe tropical storm events. |
| Wind Load Resistance | EN 12210 / ASTM E330 | Class C5 / P3 (3000 Pa design pressure) | Resists structural deflection in high-rise coastal installations. |
| Thermal Transmittance (Uf) | EN ISO 10077-2 | 1.4 – 1.8 W/m²K (System Dependent) | Provides superior thermal insulation for Passive House design. |
| Acoustic Insulation (Rw) | EN ISO 717-1 | Up to 44 dB (With Laminated Double IGUs) | Attenuates urban noise, ensuring quiet interior spaces. |
Our aluminum sliding window profiles utilize prime 6063-T5 high-tensile architectural aluminum alloy. The T5 heat treatment process optimizes yield strength and elasticity modulus, enabling ultra-slim sightlines without compromising wind-load bearing capacities. Surface finishing options include:
Applied via a 3-coat electro-spray process providing 30+ years of resistance against UV degradation, salt spray corrosion, and atmospheric chalking.
Architectural grade thermosetting powders delivering rich textures, matte black finishes, and RAL color matching with zero VOC off-gassing.
Creates an integral electrolytic oxide layer (25 microns thick), delivering high surface hardness (Vickers hardness >250) and scratch resistance.
Analysis of changing international building codes, material selection trends, and supply chain strategies for developers, importers, and glazing contractors.
Architectural trends favor expansive glass surfaces that blur the boundaries between indoor living spaces and external environments. Modern buyers are shifting from traditional heavy-profile sliding systems to Narrow-Frame (Minimalist) Aluminum Sliding Doors & Windows. Featuring interlock sightlines as narrow as 20mm, these systems require high-precision stainless steel multi-wheel roller assemblies capable of supporting panel weights exceeding 400 kg while maintaining effort-free sliding friction.
With strict embodied carbon regulations such as Europe's CBAM (Carbon Border Adjustment Mechanism) and North American LEED v4.1 certifications, procurement directors prioritize suppliers using low-carbon primary aluminum hydro-smelted with renewable energy or high recycled-content alloys. BrioWindow incorporates eco-friendly supply chain protocols to minimize product carbon intensity without sacrificing structural integrity.
The integration of smart motorized actuators, concealed electromagnetic locks, and rain/wind sensors into aluminum sliding window tracks is accelerating. Modern commercial and high-end residential specifications mandate compatibility with KNX, Zigbee, and automated BMS networks for night-purge ventilation and automated solar shading management.
Direct factory manufacturing capabilities from Foshan, China delivering certified reliability, customized engineering, and global logistics execution.
Situated in Lishui Town, Nanhai District, Foshan, we leverage China's most complete raw aluminum supply chain, reducing production lead times and raw material sourcing costs.
Our in-house engineering team converts complex project elevation drawings into detailed shop drawings, structural wind load calculations, and tailored extrusion profile matrices prior to manufacturing.
From incoming aluminum ingot spectrographic analysis to corner-crimping tension testing and pre-shipment water tightness validation, every batch complies with strict factory audit guidelines.
Backed by decades of field-proven installations across 60+ countries including the USA, Canada, and Australia, our fenestration hardware and structural frames are covered by a comprehensive warranty.
Essential technical and commercial answers for architects, general contractors, and door & window distributors.
CE certified aluminum slide windows undergo rigorous third-party testing in accordance with European standard EN 14351-1. This certification verifies measured ratings for air permeability, water tightness, structural wind load resistance, thermal transmittance (U-value), and safety mechanism load capacities. Standard non-certified windows lack audited performance data, exposing projects to water leakage, seal degradation, and non-compliance with municipal building codes.
For optimal energy performance and acoustic isolation, we recommend Insulated Glass Units (IGUs) consisting of double or triple tempered glass (e.g., 6mm Low-E + 12Ar + 6mm Clear) filled with 90% Argon gas. In severe noise environments, specifying asymmetric glass thickness or integrating a PVB acoustic laminated pane (e.g., 6mm + 1.14PVB + 6mm) achieves noise reductions up to 42-45 dB.
Yes. Over 90% of our production line output is fully customized to project-specific rough openings. Our engineering department reviews floor plans, structural details, and wind-zone specifications to recommend exact profile series, glass specs, hardware brands (e.g., Siegenia, HOPPE, GU, or top domestic hardware), and surface finishes before issuing formal CAD production approvals.
Standard manufacturing lead time is 25 to 35 calendar days following shop drawing sign-off and deposit receipt. To prevent sea-freight transport damage, windows are packed using a 5-layer protective sequence: protective surface film, corner guards, polyethylene foam wrapping, waterproof bubble wrap, and fully enclosed fumigated plywood crates suitable for FCL or LCL container shipment.
To prepare a comprehensive quotation, please provide your project location, window/door schedules (or opening dimensions), preferred opening configuration (sliding, casement, bifold, pivot), glass performance targets, anodizing or powder coating color specifications, total order quantity, and destination sea port.
Connect with our export engineering division to receive full PDF product catalogs, CAD detail drawings, CE certificates, and factory-direct project quotes.
