High-Performance Aluminum Doors & Windows Systems
Explore engineered exterior fenestration systems certified for international building compliance and extreme environmental endurance.
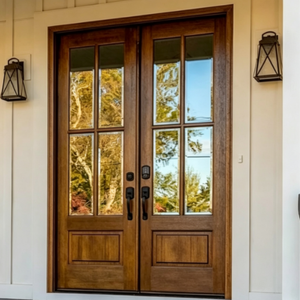
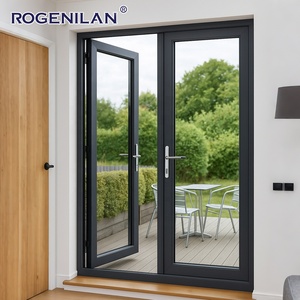
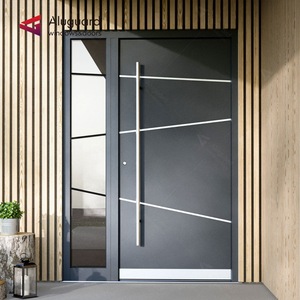
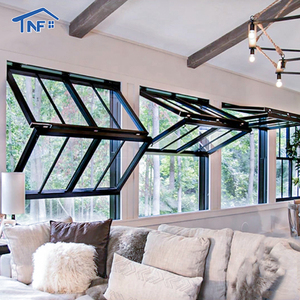
CE Certified Aluminum Folding Patio Doors: Comprehensive Engineering & Procurement Specification Guide
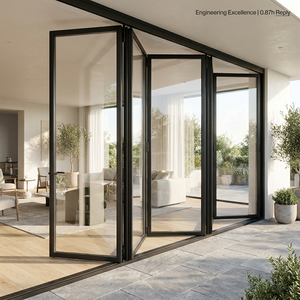
Modern architectural design increasingly demands seamless integration between interior living spaces and external environments. CE Certified Aluminum Folding Patio Doors (commonly designated as exterior bi-fold door assemblies) represent the pinnacle of wide-opening fenestration technology. Unlike traditional sliding or French doors, folding patio doors collapse laterally into compact stacked panel arrays, delivering up to 95% unobstructed clear opening widths.
For international architectural specifiers, procurement managers, structural engineers, and real estate developers, selecting the ideal aluminum folding door manufacturer requires an in-depth analysis of profile alloy structural properties, thermal insulation performance, weather-proofing certification, and hardware cycle-testing standards.
1. Structural Engineering & Extrusion Metallurgy (EN 755 / ASTM B221)
The structural integrity of large-format folding patio doors relies entirely on profile geometry and raw aluminum ingot purity. Qualified manufacturers utilize high-precision 6063-T5 or 6063-T6 architectural grade aluminum extrusions featuring minimum structural wall thicknesses ranging from 1.8mm to 3.0mm depending on panel height and local wind load calculations.
To achieve mandatory CE marking under standard EN 14351-1 (Windows and doors product standard), structural profile systems undergo severe laboratory testing:
- Wind Load Resistance (EN 12210): Rated to Class C5/B5, sustaining operational integrity under extreme wind pressures exceeding 2400 Pa to 3000 Pa.
- Air Permeability (EN 12207): Rated up to Class 4, utilizing continuous multi-barrier EPDM synthetic rubber gaskets to prevent air infiltration.
- Watertightness (EN 12208): Achieving up to Class E900 or 9A ratings through stepped, pressure-equalized drainage tracks and integrated sub-sill pans.
2. Thermal Performance Optimization & Glass Configuration
Thermal bridging in raw metallic profiles presents a major energy efficiency challenge. Advanced CE certified bifold door systems feature structural PA66-GF25 (25% glass-fiber reinforced polyamide) thermal break strips. These thermal barriers separate the interior and exterior aluminum profile chambers, dramatically reducing thermal conduction.
| Parameter | Standard Profile System | High-Thermal Break Bifold System | Extreme Climate Triple-Glazed System |
|---|---|---|---|
| Thermal Break Width | 14.8 mm PA66 | 24 mm - 34 mm PA66-GF25 | 39 mm Multi-Chamber Iso-Bar |
| Thermal Transmittance (Uf) | 3.2 - 3.8 W/m²K | 1.6 - 2.2 W/m²K | 0.9 - 1.3 W/m²K |
| Glazing Architecture | 5mm + 12A + 5mm Double Tempered | 6mm Low-E + 16Ar + 6mm Toughened | 6mm Low-E + 12Ar + 6mm + 12Ar + 6mm Laminated |
| Acoustic Insulation (Rw) | 28 dB - 32 dB | 35 dB - 40 dB | 42 dB - 48 dB (Acoustic Interlayer) |
| Maximum Panel Height | 2400 mm | 3000 mm | 3500 mm (Heavy-Duty Stainless Track) |
3. Heavy-Duty Hardware Mechanics & Rolling Carriage Systems
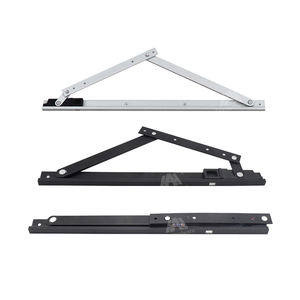
The operational lifespan of a folding patio door depends heavily on its load-bearing hardware. Premium factories integrate bottom-supported multi-wheel stainless steel roller carriages paired with extruded heavy-duty top guide tracks. Bottom-rolling configurations distribute panel weight directly onto the floor substrate, preventing top-header deflection over time.
Key hardware requirements for long-term commercial reliability include:
- Cycle Testing: Verified to exceed 50,000 to 100,000 continuous open-close cycles under maximum weight load (up to 150 kg per panel).
- Corrosion Resistance: Hardware components treated with electroplated anti-corrosion surface treatments (passivated stainless steel 304/316 or multi-layer fluorocarbon coatings) satisfying 1000-hour neutral salt spray (NSS) testing.
- Security Integration: Multi-point mushroom-head locking hooks and key-operated shoot bolts compliant with European PAS 24 / EN 1627 RC2 anti-burglary standards.
Future Procurement & Architectural Trends in Bifold Door Systems
Emerging technological shifts re-shaping global B2B sourcing strategies for residential and commercial projects.
Ultra-Slim Sightlines & Micro-Frames
Architects are aggressively specifying micro-slim mullion profiles down to 30mm-45mm visible width. This maximizes natural daylight ingress while maintaining wind load resistance through concealed structural steel reinforcements inside the aluminum chambers.
Zero-Threshold ADA Accessibility Integration
Procurement demand is shifting toward completely flush embedded track designs. Smart hidden drainage design allows threshold-free, zero-step transitions between interior flooring and exterior decking while preserving water resistance under severe downpours.
Decarbonization & Passivhaus Standard Compliance
With strict net-zero building codes taking effect across North America and Europe, modern bifold doors utilize aerogel-filled profile cavities and warm-edge spacer glass bars to achieve total assembly U-factors below 0.8 W/m²K.
Motorized Automation & Smart Building Sync
Commercial applications increasingly request automated motorized bifold openers integrated into building management systems (BMS). Heavy multi-panel configurations can now open quietly via remote, app control, or climate sensors.
Why Source From BrioWindow Technology Co., Ltd. (Foshan Industrial Cluster)
Headquartered in Foshan City, Guangdong Province—the world's premier extrusion hub—BrioWindow Technology Co., Ltd. stands as a premier direct manufacturer and global exporter of high-grade architectural aluminum fenestration products.
10+ Years Export Mastery
Extensive international project experience shipping direct to contractors, real estate developers, and distributors across the United States, Canada, Australia, and over 60 countries globally.
Full-Range Production Capabilities
Comprehensive production lines covering thermal break folding doors, ultra-slim sliding systems, casement windows, central axis pivot doors, sunrooms, and unitized curtain walls under one single accountable supplier.
30-Year Quality Assurance
Rigorous factory QC protocols matching national standards and international testing protocols, backed by an industry-leading 30-year technical after-sales support program.
Request Tailored Architectural Shop Drawings & Project Quotes
Contact our engineering desk today for customized CAD detailing, thermal calculations, and direct wholesale pricing for your upcoming developments.
Frequently Asked Questions by Global Buyers & Importers
Clear, technical answers addressing compliance, customization, freight, and structural specs.
What test reports and CE documentation are provided with your aluminum folding patio doors?
Every order of CE certified aluminum folding patio doors is supplied with a comprehensive Factory Production Control (FPC) dossier and Declaration of Performance (DoP) adhering to EN 14351-1. We provide certified laboratory test results for wind load resistance (EN 12210), air tightness (EN 12207), water penetration (EN 12208), and acoustic insulation (EN ISO 10140-2). For North American imports, we also supply NFRC thermal performance ratings and AAMA certification documentation upon project request.
How do thermal break PA66-GF25 strips prevent condensation and optimize U-values in folding patio door systems?
Polyamide PA66-GF25 strips feature a low thermal conductivity rating (approx. 0.30 W/m·K) compared to raw aluminum profile extrusions (approx. 160 W/m·K). By mechanically crimping glass-fiber reinforced nylon strips between the inner and outer aluminum frames, thermal bridging is effectively broken. This prevents cold surface temperatures on interior frames during freezing winter conditions, eliminating interior condensation while lowering overall window assembly U-values down to eco-friendly 1.2–1.8 W/m²K levels.
What are the engineering differences between top-hung and bottom-supported hardware rolling systems?
Top-hung bifold systems suspend panel weight from the header beam, requiring massive structural lintel reinforcement in the building framing. Bottom-supported rolling systems transfer 100% of panel weight directly to the subfloor track, eliminating structural overhead sagging risks. BrioWindow utilizes heavy-duty bottom-supported stainless steel roller carriages equipped with sealed ball bearings and top guide tracks, ensuring smooth glide operation for panel weights reaching up to 150 kg each.
How does BrioWindow protect heavy glazed panels against damage during oceanic container transit?
Export shipments undergo heavy-duty protective export packaging protocols. Individual door frames are wrapped in protective scratch-resistant film, padded with corner guards, and fully encased in fully enclosed fumigated plywood crates or rigid steel-framed A-frame glass racks. Moisture-absorbing desiccant packs are inserted to prevent surface oxidation inside sea containers during long-distance transoceanic shipping.
What information is required from buyers to produce accurate custom architectural shop drawings?
To initialize engineering CAD review and pricing, buyers should provide: (1) Rough opening dimensions or structural elevation drawings, (2) Preferred panel folding configuration (e.g., 3+1, 5+0, or 4+2 panel direction), (3) Glazing specifications (double/triple tempered, Low-E coating, tint, or argon gas fill), (4) Frame surface finish requirement (powder coating, anodized, or PVDF coat with RAL color codes), and (5) Regional performance requirements such as design wind pressure or acoustic sound reduction targets.
Can BrioWindow manufacture custom low-profile threshold tracks to meet ADA accessibility compliance?
Yes. We manufacture engineered low-profile flush threshold tracks designed for seamless step-free transitions compliant with ADA accessibility guidelines. These flush tracks incorporate integrated interior sub-drainage channels and external weep holes with rubber check valves, maintaining superior water evacuation capacity even under driving weather conditions.
Ready to Elevate Your Project Fenestration Standards?
Connect with our export engineering team to receive full product catalogs, technical spec sheets, CAD files, and factory-direct pricing for your project.
Get Catalog