High-Performance Architectural Fenestration Range
Explore our top-tier aluminum clad casement windows, heavy-duty sliding patio doors, and thermally broken exterior glazing systems manufactured in Foshan, China.
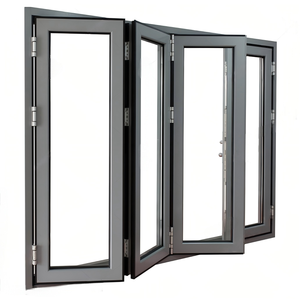
Aluminum Alloy Double Glass Sliding Folding Door With Screen Interior Accordion Kitchen Bi Fold Door
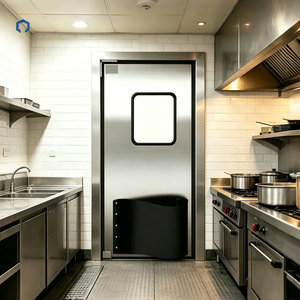
180° Commercial Aluminum Swing Impact Door With Glass Window, Automatic Single Leaf Restaurant Kitchen Door
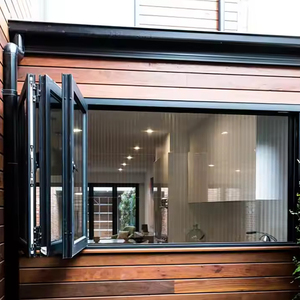
Thermal Break Modern Horizontal Aluminium Windows And Doors With 2.0mm Frame Multi Panel Folding For Kitchen Villa Patio Shop
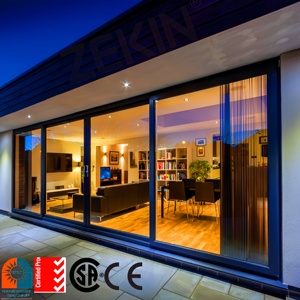
ZEKIN Customized Aluminum Patio Balcony Sliding Doors Double Tempered Glass Heavy Duty Glass Door Aluminum Sliding Doors
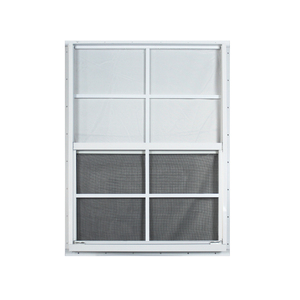
New Designs Aluminium Windows Vertical Slider Sash J-lap J Channel Window Flush Window Grid Windows
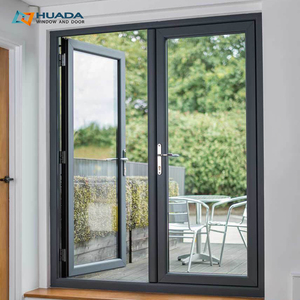
Exterior Double Front Entry Doors Hurricane Impact Swing Style Aluminum Alloy French Windows and Doors for House
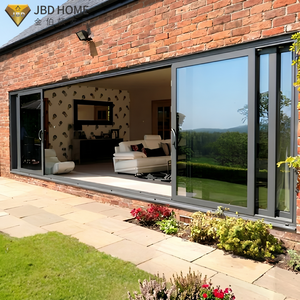
Modern Exterior 4 Panel Aluminum Sliding Glass Door Double Glazed Tempered Patio Entrance For Residential Villa Projects
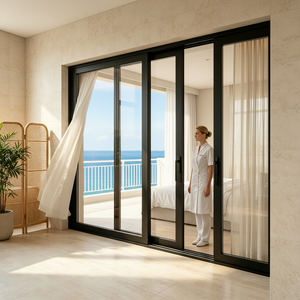
Customized Aluminum Alloy Outdoor Courtyard Sliding Doors Hurricane-Resistant Double Tempered Glass Silent Sliding Living Room
1. Architectural Engineering & Industry Scope: Aluminum Clad Casement Systems
Modern luxury residential architectures, high-end villa developments, and commercial passive buildings demand building envelope solutions that unify unyielding structural durability, strict thermal insulation, acoustic isolation, and refined aesthetic character. CE certified aluminum clad casement windows represent the technological pinnacle of hybrid fenestration engineering. By synthesizing high-density structural timber (or internal thermal break profiles) on the interior face with heavy-gauge extruded aluminum cladding on the exterior weather barrier, aluminum clad casement systems effectively eliminate the traditional structural compromises found in mono-material fenestration units.
As a premier OEM/ODM manufacturer headquartered in the global aluminum extrusion hub of Nanhai District, Foshan, China, BrioWindow Technology Co., Ltd. specializes in custom-engineered aluminum clad casement windows designed specifically to meet international building codes. Certified under European Standard EN 14351-1 for external pedestrian doorsets and windows, our product engineering fulfills the rigorous physical performance indicators required by North American (NFRC/AAMA), European (CE mark), and Australian (AS2047) standards.
2. Technical Blueprint & Material Science Breakdown
Our CE certified aluminum clad casement windows are manufactured using aerospace-grade 6063-T6 aluminum extrusion alloys, high-density structural timber, multi-cavity polyamide PA66-GF25 thermal break barriers, and premium Insulated Glass Units (IGU). Every component is selected to maximize structural load capacity, thermal efficiency, and UV resistance.
6063-T6 Exterior Cladding
Heavy-duty extruded aluminum profiles with minimum 1.8mm to 2.2mm wall thickness. Available with fluorocarbon (PVDF) or AkzoNobel powder coating, resisting salt spray corrosion for over 30 years.
PA66-GF25 Thermal Break
24mm to 34mm polyamidiic glass fiber reinforced thermal barrier strips isolate outdoor thermal transfer, lowering frame U-values down to Uf ≤ 1.2 W/m²K for Passive House compliance.
Acoustic Low-E IGU
Double or triple-pane tempered glass units integrated with warm-edge Technoform spacers, Low-Emissivity coatings, and 90%+ Argon gas fill, achieving sound reduction up to STC 45 dB.
Technical Specification Matrix (Standard vs. Heavy-Duty Systems)
| Performance Parameter | European CE Standard (EN 14351-1) | BrioWindow Standard Series | BrioWindow Passive House Series |
|---|---|---|---|
| Overall Thermal Transmittance (Uw) | Uw ≤ 1.8 W/m²K | Uw 1.2 – 1.4 W/m²K | Uw ≤ 0.79 W/m²K |
| Air Permeability (EN 12207) | Class 3 (600 Pa) | Class 4 (600 Pa) | Class 4+ (900 Pa Max) |
| Watertightness (EN 12208) | Class 7A (300 Pa) | Class 9A (600 Pa) | Class E1050 (1050 Pa) |
| Wind Load Resistance (EN 12210) | Class C3 (1200 Pa) | Class C5 (2000 Pa) | Extreme Hurricane (3000 Pa+) |
| Acoustic Sound Insulation (Rw) | Rw ≥ 30 dB | Rw 38 dB – 42 dB | Rw 45 dB – 48 dB |
| Hardware System | Standard Friction Hinge | Siegenia / Roto Multi-Point Lock | Concealed Heavy-Duty Hardware (180kg) |
3. Manufacturer Advantage: Why Partner with BrioWindow Technology Co., Ltd.
Selecting an export fenestration manufacturer requires rigorous evaluation of production infrastructure, quality control mechanisms, and international regulatory experience. Located at 32, 52 Lisui Avenue Middle, Lishui Town, Nanhai District, Foshan, Guangdong, China, BrioWindow operates a modern, direct-factory production center equipped with high-precision CNC machining equipment, automatic corner crimping lines, and an in-house physical performance testing laboratory.
Full Traceability QC System
From raw aluminum ingot spectro-analysis to automated glass edge washing and seal degasification, every unit is serialized with a batch QR code for 100% quality traceability across its 30-year lifecycle.
Precision German Hardware Integration
We partner with world-renowned hardware engineers including Roto Frank, Siegenia-Aubi, Hoppe, and Sobinco. Our concealed multi-point locking systems feature anti-burglary mushrooms pins (RC2/RC3 safety grade).
Export Ready (60+ Countries)
With extensive export track records across North America (USA, Canada), Australia, Europe, and the Middle East, our engineering desk translates architectural CAD/BIM drawings straight to factory shop drawings.
4. Global Procurement Trends & Architectural Forecast (2025 – 2030)
The commercial and luxury residential fenestration markets are undergoing unprecedented transformation driven by global net-zero targets, modern minimalist aesthetics, and automated home technologies. Real estate developers, procurement directors, and fenestration importers must account for several emerging sourcing shifts when specifying aluminum clad casement systems:
1. Ultra-Slim Sightlines with Structural Glass Bonding: Contemporary building design favors maximal daylight opening ratios. Sourcing is pivoting rapidly toward narrow-frame aluminum clad profiles (sightlines down to 50mm) that utilize structural silicone glazing (SSG) to bond glass directly to interior timber frames, increasing wind load resistance while providing frameless interior aesthetics.
2. Low Carbon Footprint Recycled Aluminum & Sustainable Timber: European Union ESG mandates require suppliers to document Environmental Product Declarations (EPD). BrioWindow integrates low-carbon primary extrusions powered by hydropower aluminum smelters alongside FSC-certified timber (Larch, Oak, Pine, Teak), drastically reducing embedded carbon per square meter of window frame.
3. Smart Motorized & Sensor-Integrated Openers: Demand for automated casement operators integrated into smart building management systems (BMS) or home automation hubs (Zigbee/KNX) is growing at 18% CAGR. Motorized concealed chain actuators hidden within the head frame allow hands-free micro-ventilation and automatic rain-sensor closing.
5. Step-by-Step OEM/ODM Procurement & Fulfillment Process
Navigating cross-border window sourcing requires structured project execution to ensure perfect dimensional accuracy, zero glass breakage, and compliance with local building codes. Our streamlined 6-stage workflow ensures transparent project management from initial design to jobsite installation support:
Drawing & Spec Analysis
Send architectural opening schedules, wall section details, wind pressure specs, and target U-values. Our engineering team reviews structural requirements within 24 hours.
BIM/CAD Shop Drawings
We generate 2D structural detail drawings and 3D BIM models detailing frame profiles, drainage channels, flashing subsills, and anchoring bracket points for buyer approval.
Sample & Mockup Verification
Physical corner samples, hardware finish swatches, and full-scale window mockups undergo factory water spray tests before mass production authorization.
Precision Machining
Profiles are cut on German-made double-head CNC mitre saws, corner-crimped with dual-component epoxy resins, and assembled in dust-free cleanrooms.
Heavy-Duty Sea Freight Packaging
Units are wrapped in protective shrink film, buffered with corner guards, secured in fully enclosed fumigated plywood crates, and loaded into 20GP/40HQ containers.
On-Site Technical Support
Comprehensive installation manuals, CAD anchor layouts, sub-frame waterproofing guides, and remote video consultation ensure flawless site execution.
6. Frequently Asked Questions (FAQ) for Importers & Contractors
What specific testing standards confirm CE certification for your aluminum clad casement windows?
Our aluminum clad casement windows are certified under EN 14351-1:2006+A2:2016 (Windows and doors - Product standard, performance characteristics). Physical laboratory testing covers Air Permeability (EN 12207 - Class 4 achieved), Watertightness (EN 12208 - Class E1050 achieved), Resistance to Wind Load (EN 12210 - Class C5/B5 achieved), and Thermal Transmittance (EN ISO 10077-2). Full test reports and official CE Declarations of Performance (DoP) are supplied with all export shipments for European customs clearance and local council approval.
How does BrioWindow prevent timber rot or warping on the interior wood side of clad windows?
We use finger-jointed, laminated timber (3-layer or 4-layer glued laminated wood profiles) that has been kiln-dried to an equilibrium moisture content of 10% ± 2%. Prior to assembly, timber components undergo automated four-side immersion treatment with water-borne eco-friendly fungicides, insecticides, and primer coats. Finished wood surfaces are coated with breathable German Remmers or Adler UV-resistant coatings. Furthermore, our exterior aluminum shell shields the wood from rain and solar UV exposure while maintaining a 5mm ventilated air gap to prevent condensation accumulation.
What glazing options can be integrated to achieve structural and soundproofing targets?
We offer versatile double and triple Insulated Glass Units (IGU) ranging from 28mm to 52mm total thickness. Configurations include double-laminated PVB/SGP impact glass for hurricane zones, acoustic laminated glass with acoustic interlayers (achieving STC ratings up to 48 dB), and triple-pane units with dual silver Low-E coatings (Solar Heat Gain Coefficient SHGC down to 0.22). Warm-edge composite spacers (Technoform / Swisspacer) and 90% Argon gas filling are standard across all energy-efficient options.
Can you manufacture custom geometric window shapes and curved casement arches?
Yes. Utilizing 5-axis CNC aluminum bending equipment and high-precision timber routing machinery, BrioWindow manufactures custom gothic arches, round tops, trapezoids, triangles, and angled bay casement windows. Our custom engineering department prepares structural calculation sheets to ensure non-standard shapes satisfy localized wind load requirements.
What is your typical production lead time and minimum order quantity (MOQ)?
Our standard production lead time is 25 to 35 calendar days from final shop drawing sign-off and color sample approval. For customized architectural colors (RAL powder match) or rare timber species, lead times range from 35 to 45 days. We support flexible procurement for commercial projects as well as high-end custom residential builds; our MOQ starts at 30 square meters or a single mixed-container order.
What after-sales coverage and quality warranties are included with BrioWindow export orders?
Every BrioWindow export order is backed by a comprehensive warranty package: a 30-year warranty on structural aluminum extrusions, a 10-year warranty on insulating glass seal integrity against internal fogging, a 10-year warranty on exterior powder coat finishes, and a 5-year warranty on hardware operation. We provide replacement parts, hardware components, and glass units delivered via expedited air freight in the event of jobsite damage or component failure.
Ready to Elevate Your Architectural Project?
Connect directly with our engineering sales specialists in Foshan, China. We provide free engineering consultation, custom CAD detailing, and competitive factory-direct quotes for global projects.
