CE Certified Aluminium Fenestration & Partition Series
Explore our export-grade aluminum partition panels, hurricane-impact double glazed casements, and minimalist sliding door assemblies tailored for worldwide architectural projects.
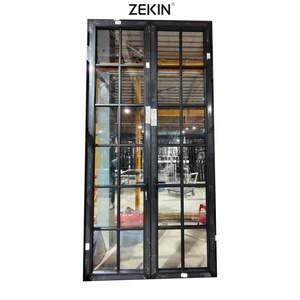
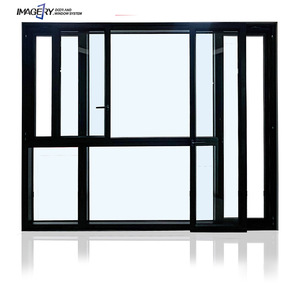
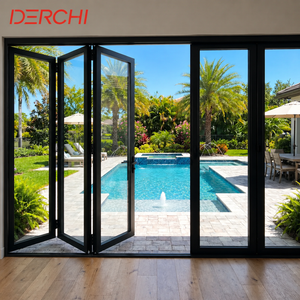
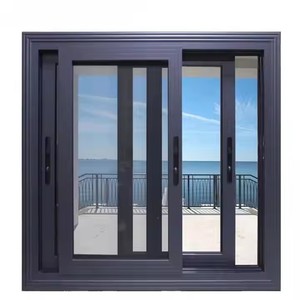
Structural Engineering & Regulatory Compliance Framework for CE-Certified Aluminium Partitions
In modern commercial architecture, corporate real estate, and high-end residential engineering, internal wall systems are no longer treated as passive space dividers. The modern demand centers on demountable, modular, high-acoustic, and structurally rigid CE Certified Aluminium Partitions with Door Integration. Achieving official CE marking under European Construction Products Regulation (CPR 305/2011) and EN 14351-1 / EN 13830 harmonized standards mandates rigorous structural calculations, raw material traceability, and safety validation across mechanical load bearing, impact resistance, and fire safety parameters.
As a leading manufacturer based in Foshan, China—the global epicenter of precision aluminum extrusion—BrioWindow Technology Co., Ltd. engineers architectural partition systems that synthesize high-tensile 6063-T5/T6 primary aluminum profiles with advanced glazed fenestration. Compliance with European Conformity (CE) requires strict factory production control (FPC) auditing, ensuring every wall profile, framing stud, perimeter track, and door leaf hinge exhibits verifiable performance under operational stress.
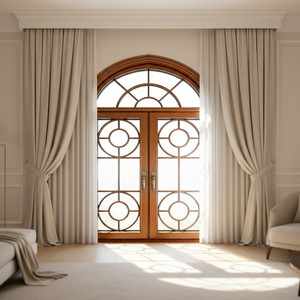
CE certification extends beyond the aluminum framework to encompass integrated door leafs—whether swing glass doors, heavy-duty sliding panels, central axis pivot doors, or automated motorized access points. Each door system is subjected to dynamic cycle testing (exceeding 100,000 opening/closing operations according to EN 12400 class 8 standards), ensuring lock-hardware alignment, drop-seal engagement, and hinge integrity remain intact over decades of heavy foot traffic.
Acoustic Decibel Mitigation & Thermal Performance Engineering
One of the primary technical challenges facing architects when selecting interior glass wall partitions with doors is acoustic privacy. Uncontrolled noise transfer across executive boardrooms, open-plan tech offices, healthcare facilities, and hotel suites severely compromises operational productivity and privacy compliance. Standard drywall construction offers limited flexibility, whereas unoptimized single-glazed partitions suffer from severe sound flanking via frame gaps and hollow door cores.
To deliver true acoustic decoupling, BrioWindow engineers multi-layer acoustic partitions utilizing sound transmission class (STC) and weighted sound reduction index ($R_w$) modeling. By pairing specialized acoustic laminated glass featuring sound-dampening Polyvinyl Butyral (PVB) or Ethylene-Vinyl Acetate (EVA) interlayers with perimeter EPDM gasket sealing systems, our double-glazed partitions achieve certified sound isolation ratings from 38 dB up to 48 dB.
Polyamide PA66-GF25 Thermal Breaks
Integrated 24mm to 34mm structural polyamide strips reinforced with 25% glass fiber eliminate thermal bridging across exterior-facing partitions and patio enclosures, lowering U-values to under 1.4 W/m²K.
Acoustic Interlocking Stiles
Door frame perimeters feature dual-lip EPDM weatherstrips and magnetic latching channels that eliminate air leaks—the leading vector for high-frequency acoustic leakage.
Low-E Double/Triple Glazing
Glazing units configured with Low-Emissivity coatings and Argon gas fill achieve superior Solar Heat Gain Coefficients (SHGC) while resisting internal condensation under high atmospheric humidity.
In thermal barrier applications—such as exterior aluminium partition walls connecting indoor living quarters with outdoor garden terraces—our thermal break aluminium profiles utilize PA66-GF25 polyamide insulation bars. This thermal isolation technology prevents heat transfer from exterior ambient environments, dramatically reducing HVAC load factors for modern commercial real estate developments certified under LEED or BREEAM standard directives.
Technical Specification Selection Matrix: Partition Systems & Integrated Doors
Architects and trade procurement teams can evaluate profile structural specifications, glass configurations, sound attenuation capabilities, and CE compliance metrics in the engineering matrix below:
| System Series | Frame Profile Depth | Glazing Architecture | Acoustic Rating (Rw) | Thermal Transmittance (U-Value) | CE / International Standard |
|---|---|---|---|---|---|
| Slimline Office Partition | 45mm – 50mm Profile | 10mm – 12mm Tempered Glass | 32 dB – 36 dB | N/A (Interior Partition) | EN 14351-1 / EN 12150 |
| Double-Glazed Acoustic Wall | 80mm – 100mm Dual Channel | 6mm + 12A + 6mm Laminated | 42 dB – 48 dB | 2.1 W/m²K | EN 13830 / ISO 10140 |
| Thermal Break Patio Partition | 120mm – 140mm Heavy Duty | 5mm Low-E + 16Ar + 5mm Impact | 38 dB – 44 dB | 1.3 – 1.6 W/m²K | AS2047 / NFRC / CE CPR |
| Minimalist Sliding Door Wall | 16mm Interlock Sightline | 8mm – 12mm Toughened Glass | 30 dB – 35 dB | 2.4 W/m²K | EN 12207 (Air Permeability) |
| Central Axis Pivot Entrance | 90mm Heavy Duty Frame | 12mm Double PVB Laminated | 35 dB – 40 dB | 1.8 W/m²K | EN 12400 (Durability Class 8) |
Future Procurement Trends in Architectural Aluminium Partition Systems (2025–2030)
The global market for aluminium partitions and integrated door systems is undergoing a profound structural shift driven by decarbonization policies, agile workplace design, and smart building automation. Procurement officers, project developers, and import distributors must align their supply chain strategies with these key industry trajectories:
1. Modular Demountability & Circular Economy Principles: Fixed masonry and static timber frame walls are rapidly being superseded by aluminum demountable partition systems. Modular aluminum framing enables rapid assembly, horizontal/vertical relocation, and infinite reconfiguration without waste. Upon building retrofitting or lease termination, 100% of the structural aluminum alloy can be recycled without material degradation, aligning directly with Environmental Product Declaration (EPD) mandates enforced across the EU and North America.
2. Integration of Smart Glass & IoT Access Control: Smart offices are rapidly replacing mechanical blinds with Polymer Dispersed Liquid Crystal (PDLC) switchable privacy glass integrated directly into double-glazed aluminium partitions. At the push of a button or via automated sensor triggers, the glass shifts from completely transparent to frosted opaque in under 100 milliseconds. Furthermore, doors integrated within these systems now feature hidden magnetic locks, biometric access terminals, and motorized soft-closing mechanisms connected to central Building Management Systems (BMS).
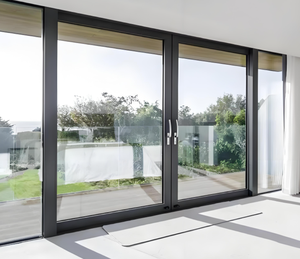
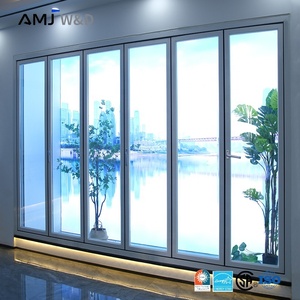
3. Demand for Ultra-Slim Interlocks & Panoramic Sightlines: Modern architectural aesthetics demand maximum daylight harvesting and uninterrupted visual continuity. Structural engineering advances allow manufacturers to reduce vertical mullion sightlines down to an astonishing 16mm to 20mm while maintaining structural wind-load load capabilities. Precision aluminum extrusions utilizing high-silicon magnesium 6063-T6 alloys provide the required tensile strength to support glass panel weights exceeding 400 kilograms per leaf.
Why Leading Global Importers Choose BrioWindow Technology Co., Ltd.
Headquartered in Nanhai District, Foshan City—China's premier manufacturing hub for advanced fenestration and structural aluminum alloys—BrioWindow brings over a decade of direct export experience to international construction projects across the USA, Canada, Australia, Europe, and 60+ countries worldwide.
Rigorous National & International Testing
Every partition system, casement window, and sliding door leaf undergoes internal mill-test verification and rigorous third-party testing to comply with EN, AS2047, and AAMA benchmark standards prior to batch shipping.
30-Year After-Sales Quality Assurance
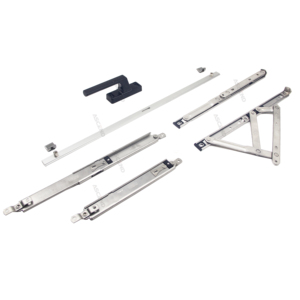
We back our structural aluminum profiles, anodized/PVDF powder coatings, and premium hardware mechanisms with an industry-leading 30-year quality guarantee, offering total project peace of mind for developers and distributors.
Comprehensive Technical Drawing Support
Our in-house engineering team provides complete AutoCAD shop drawings, 3D BIM models, opening schedules, and structural calculation reviews customized to your exact architectural blueprints before fabrication begins.
Export-Grade Protective Packaging
Products are wrapped in anti-scratch protective film, corner-shielded, encased in fully sealed plywood crates, and sea-freight containerized to guarantee zero damage during transoceanic transit.
