Featured CE Certified Glazing Systems
Precision-Engineered Aluminium Door & Window Systems for Modern Architecture
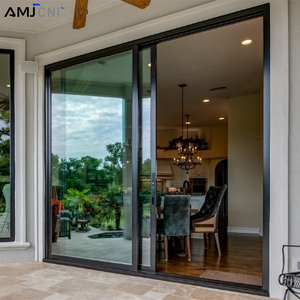
AMJ NFRC Thermal Break Aluminum Door and Window Energy Efficient Double Glass
Inquire Now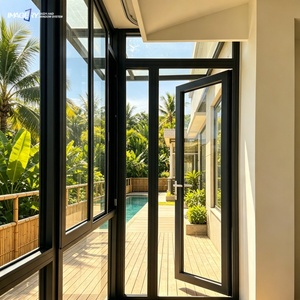
Modern Aluminium Casement Swing Door Triple Glazed Glass for Balcony Patio Entry
Inquire Now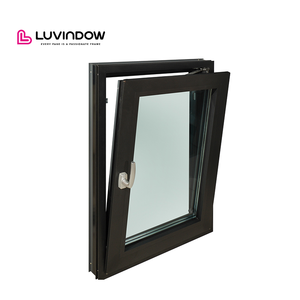
Modern Style Tilt Turn Window Low-E Glass German Hardware Aluminium Frame
Inquire Now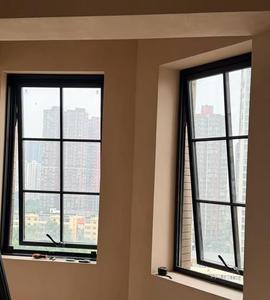
French Style Aluminum Top Hung Awning Window With Louver Double Glazed Glass
Inquire Now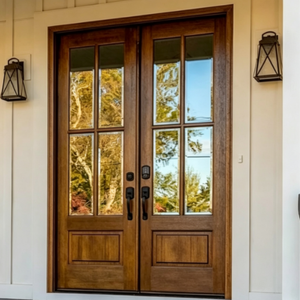
Modern Style Home Design Casement Triple Glass Aluminum Clad Wooden Frame Doors
Inquire Now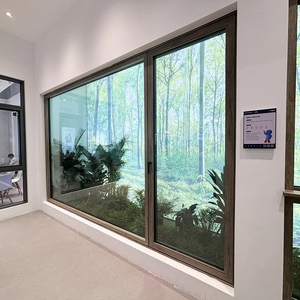
Fuson Aluminum Alloy Drift Bay Windows Flat Opening Soundproof Broken Bridge System
Inquire Now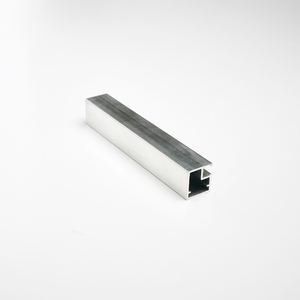
4mm Tempered Glass Cabinet Door Smart Quality Guarantee Aluminum Frame Glass Door
Inquire Now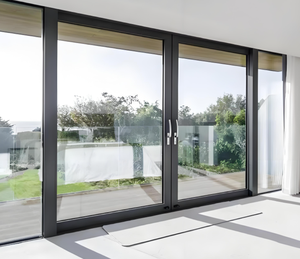
Minimalist Design Heavy Duty Sliding Door Exterior Patio Aluminum Glass Doors
Inquire NowArchitectural Whitepaper: Structural Integrity & Performance Standards of CE Certified Aluminium Framed Glass Doors
In modern architectural engineering, the facade andfenestration assembly serve as the primary defensive barrier against atmospheric load vectors, thermal dissipation, and acoustic transfer. Choosing structural aluminium framed glass doors engineered to CE (Conformité Européenne) EN 14351-1 standards ensures rigorous compliance across thermal performance, wind-load resistance, water tightness, and structural deflection metrics. This whitepaper systematically evaluates the engineering principles, metallurgical advantages, procurement methodologies, and technological trajectories governing high-performance architectural glass door manufacturing.
1. Metallurgical & Structural Engineering Foundations
The structural backbone of any high-performance architectural door system lies within its aluminium alloy formulation and thermal break architecture. BrioWindow Technology Co., Ltd. utilizes primary 6063-T5 and high-tensile 6063-T6 structural aluminium extrusions. Alloy 6063 provides optimal yield strength, tensile resilience, and corrosion resistance, rendering it ideal for expansive glass openings requiring slim structural sightlines.
To eliminate the natural thermal conductivity of metallic frames, modern door systems integrate Polyamide PA66-GF25 structural thermal breaks reinforced with 25% glass fiber. This broken-bridge structural configuration disrupts thermal conduction pathways, dramatically improving overall U-factors and mitigating interior condensation risks across extreme climatic zones.
Key Engineering Gain: Integrating multi-chamber PA66-GF25 thermal breaks with Argon-filled Low-E insulated glass units (IGUs) reduces overall system U-values down to ≤1.2 W/m²K, meeting stringent EU energy efficiency requirements and Net-Zero building criteria.
Technical Performance Matrix: Standard vs. Engineered CE Certified Door Systems
| Performance Parameter | Standard Non-Thermal Frame | CE Thermal Break System | High-Spec Triple Glazed Unit |
|---|---|---|---|
| Thermal Transmittance (U-Value) | ≥ 3.8 W/m²K | 1.4 - 1.8 W/m²K | ≤ 0.8 - 1.1 W/m²K |
| Air Permeability (EN 12207) | Class 2 (300 Pa) | Class 4 (600 Pa) | Class 4+ High-Pressure Airtight |
| Water Tightness (EN 12208) | Class 3A (100 Pa) | Class 9A (600 Pa) | Class E1050 (1050 Pa Special) |
| Wind Load Resistance (EN 12210) | Class B2 | Class C4 | Class C5 / Hurricane Rated |
| Acoustic Insulation (Rw) | 25 - 28 dB | 35 - 38 dB | 42 - 48 dB (Acoustic Laminated) |
2. Structural Typologies and Architectural Applications
Determining the appropriate door motion typology requires evaluating architectural layout requirements, structural load capabilities, clearance space, and desired aesthetic integration. Below is an analytical breakdown of primary opening configurations manufactured at our Foshan facility:
Heavy-Duty Thermal Sliding Systems
Utilizes precision stainless steel tandem rollers on heavy tracks, handling single-panel weights up to 400 kg. Features slim center interlocks (< 20mm) for maximum panoramic visibility in luxury residential and commercial high-rise projects.
Compression Casement & Swing Doors
Employs continuous multi-point locking hardware and double-layer EPDM weather-stripping gaskets. Achieves airtight compression seals, optimal for high-wind coastal environments and exterior entrance applications.
Bi-Folding Concertina Systems
Engineered for full-width opening flexibility. Bottom-loaded roller mechanisms ensure smooth, effortless operation, creating a seamless connection between indoor living areas and exterior outdoor terraces.
Central Axis Heavyweight Pivot Doors
Designed for grand luxury entrances. Pivot hinges offset load distribution directly to the floor substrate, accommodating oversized custom architectural leaves up to 2.5 meters in width and 6 meters in height.
Smart Motorized & Automated Glazing
Integrated with quiet linear actuators, biometric sensors, and Smart Home automation connectivity. Ideal for high-level clerestory openings, automated sliding panels, and modern commercial entrances.
Fire-Rated & Safety Glazing Systems
Fabricated using specialized steel-reinforced aluminium profiles combined with intumescent fire-resistant laminated glass, providing 30 to 120 minutes of certified structural fire integrity.
3. Global Procurement Trends & Future Outlook (2025–2030)
The global market for aluminium framed glass door systems is undergoing significant structural changes driven by updated building regulations, carbon neutrality standards, and architectural design preferences. B2B importers, commercial developers, and engineering contractors must align procurement strategies with these core industry trends:
A. Ultra-Slim Sightline Minimalist Architecture
Contemporary architectural aesthetics favor clean, non-intrusive sightlines that maximize natural daylight. Manufacturing advancements enable structural bonding of insulated glass units directly to hidden aluminium frames. This method achieves structural wind-load support while reducing visible frame widths down to 15-20 mm at panel interlocks.
B. Strict Decarbonization & EPD Documentation
Under international frameworks like the EU Green Deal and North American LEED certification standards, project owners increasingly require Environmental Product Declarations (EPD). Sourcing low-carbon recycled aluminium (recycled content ≥75%) extruded using hydroelectric power drastically reduces embodied carbon footprint values across commercial real estate projects.
C. Smart Building Automation & Smart Glass Integration
The integration of smart electrochromic (PDLC switchable) glass within aluminium door frames eliminates the need for mechanical window blinds. Combined with hidden motor actuators linked to Building Management Systems (BMS), exterior glazing dynamically adjusts tint levels based on solar irradiance, reducing peak HVAC cooling loads.
4. Enterprise Advantages: BrioWindow Technology Co., Ltd.
Headquartered in Nanhai District, Foshan, China—one of the world's primary aluminium manufacturing hubs—BrioWindow Technology Co., Ltd. represents a top-tier manufacturer and direct exporter of architectural door and window systems. With over a decade of direct export experience servicing clients across North America (USA, Canada), Australia, Europe, and over 60 countries globally, BrioWindow delivers dependable quality backed by strict factory engineering standards.
Our complete structural product ecosystem includes thermal break aluminium sliding doors, casement swing doors, bi-fold doors, central axis pivot doors, smart motorized units, PVC systems, timber-clad aluminum frames, sunrooms, and structural curtain walls. Every order undergoes rigorous quality verification, backed by our industry-leading 30-Year Quality Assurance Program.
Custom Engineering & CAD Support: Our dedicated engineering team reviews architectural drawings, structural wind load requirements, and opening schedules to deliver detailed CAD/BIM shop drawings, custom extrusion finishes (powder coating, PVDF, anodizing, wood grain transfers), and precise hardware specifications prior to production.
5. Comprehensive B2B Procurement FAQ
Partner with China's Premier Aluminium Door Manufacturer
Streamline your procurement workflow with direct factory pricing, certified thermal performance, and comprehensive engineering support for your upcoming residential or commercial development.
Inquire Now - Request Factory Quotation