Choosing Aluminium Bifold Doors is not just a matter of picking a frame colour. The panels must suit the opening, the room, and the way people move through the space. A wide garden doorway may need several panels, while a smaller opening can feel crowded if the stack takes up too much room. Measure the opening carefully, and check where the doors will fold when fully open.
Design authority Charles Eames once said, “The details are not the details. They make the design.” That idea applies well here: threshold height, handle position, sightlines, and frame finish all affect daily use. Ask suppliers for clear specifications, including panel dimensions, glazing options, hardware, and installation requirements. Compare like with like; a low price may not include fitting or finishing work. Small print matters.
This guide shares ten practical checks for comparing products and suppliers. It covers measurements, materials, thermal performance, security features, maintenance, and installation. Look closely at sample corners and operating hardware, not just glossy showroom photos. Ask how the system performs in your climate and what care the finish needs. One point deserves a second look: “low maintenance” does not mean maintenance-free. Get answers in writing, and take time to compare.
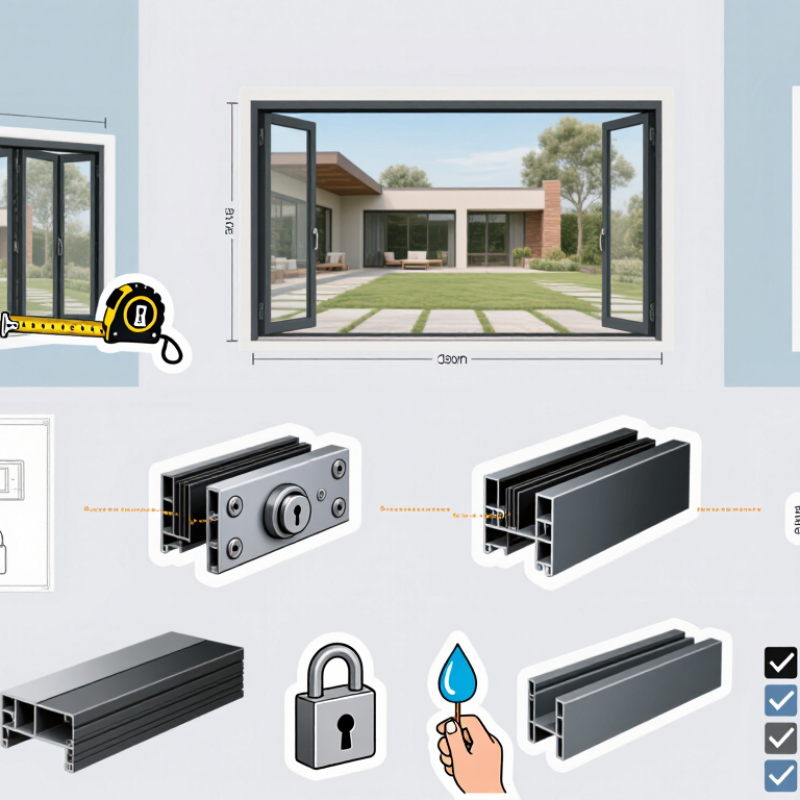
Before comparing aluminium bifold doors, define what the opening must do each day. Measure the finished width and height, then note where panels can fold without hitting a sofa, radiator, or garden path. Measure twice. Decide whether the doors should open inward or outward, and check how the stack affects usable space. A clear opening on a plan can feel surprisingly narrow once furniture is in place.
Think about real routines, not just the fully open view. Will children or pets pass through often? Is a low threshold important, and where will rainwater drain? Write down the usual traffic direction and which panels you expect to open most. These details help you compare panel layouts and handle positions with an installer. I would not assume that the widest opening is automatically the most practical one.
Glazing and exposure matter, too. The U.S. Department of Energy’s Energy Saver guidance reports that heat gain and loss through windows account for about 25–30% of residential heating and cooling energy use. That figure is not a performance prediction for any particular bifold door, but it is a reason to discuss glazing, seals, and solar exposure before ordering. A south-facing room may need different considerations from a shaded one. And one detail is easy to overlook: record the opening dimensions only after confirming the finished floor and threshold levels.
Tip: Match panel count to the clear opening, not the overall frame width. More panels create narrower leaves, but also add hinges, seals, and adjustment points. For a 3.6-metre opening, four leaves are roughly 900 mm each before frame allowances; confirm finished leaf widths on the supplier’s drawings. A daily-use traffic leaf can make quick trips outside easier without folding the entire wall.
Tip: Compare folding direction and parking space. Inward-folding leaves may sit beside dining chairs; outward-folding leaves need a clear patio path. Check whether panels stack left, right, or split both ways, and make sure the stack will not block a corner or doorway. Small detail, big annoyance. A low threshold can ease wheeled access, while a raised track may handle weather exposure better. The best choice depends on rain, drainage, and installation level.
Tip: Inspect the track details, not just the brochure photo. Ask whether the sill uses a single or dual track, how rollers are adjusted, and where water drains. Even a well-made system can bind if the opening is out of level. The U.S. Department of Energy’s Energy Saver guidance says heat gain and loss through windows account for about 25–30% of household heating and cooling energy use. That figure is not a bifold-door rating, but it makes glazing, seals, and installation worth checking. Compare certified U-factor and air-leakage figures, then verify the design with a measured site survey. I would not guess from panel count alone.
Example panel layouts: These configurations show how 2-, 3-, 4-, and 6-panel sets can stack; folding direction and panel widths vary by system and opening. When comparing tracks, check whether the head structure can support a top-hung system or whether a bottom-rolling track is more suitable, and consider threshold, drainage, and accessibility requirements.
Tip 1: Check the aluminium frame’s thermal break. A continuous insulating barrier between inner and outer metal sections helps limit heat transfer. Look closely at corner joints and sliding tracks; gaps can undermine an otherwise solid frame.
Tip 2: Ask for the whole-door U-factor, not just a centre-of-glass figure. A lower U-factor means less heat passes through the assembly.
Tip 3: Compare glazing by climate and orientation. Double glazing with low-emissivity coating can reduce heat loss, while solar heat gain coefficient helps assess summer sun exposure. The U.S. Department of Energy estimates that heat gain and loss through windows account for 25–30% of residential heating and cooling energy use. That figure is a useful reminder, not a prediction for every home.
Tip 4: Request independent ratings. The National Fenestration Rating Council’s labels report U-factor and solar heat gain coefficient using standardized methods. Also check air leakage, water resistance, and the manufacturer’s installation guidance. A high rating can still disappoint if the sill is poorly sealed. I would compare two or three rated configurations before choosing; it takes longer, but avoids relying on glass specifications alone.
Security starts with the complete door set, not just the lock. Ask how the panels secure at the head, sill, and meeting stile. A multipoint mechanism should engage smoothly at every locking point, without forcing the handle. Check whether the design protects hinges and resists lifting when closed. If glazing is part of the system, ask for details of its safety and security performance. A strong lock cannot compensate for weak installation. Try the operating panels yourself; uneven gaps or a sticking handle deserve attention.
Weather seals need equal scrutiny. Look for continuous gaskets around the frame and between panels, plus clear drainage paths at the threshold. A small daylight line can signal poor alignment, though it may be hard to spot in a showroom. Ask how the doors performed in relevant air, water, and wind tests, and request the supporting documents. Check stated thermal performance too. Compliance requirements vary by location and project, so confirm applicable building rules, safety-glazing requirements, and documentation with a qualified local professional. Paperwork matters. It is tempting to judge only the finish, but seals and test details are less visible—and often easier to overlook.
When comparing aluminium bifold door quotes, check that each includes the same details: panel count, frame finish, glazing specification, hardware, delivery, and disposal. A low total can hide missing work. Ask for an itemised quote and a written installation plan showing survey dates, fitting time, threshold preparation, weather protection, and who seals the frame. The small print matters.
The U.S. Department of Energy’s Energy Saver guidance reports that heat gain and loss through windows accounts for about 25–30% of residential heating and cooling energy use. Bifold doors are not identical to windows, but the figure shows why glazing and airtight installation deserve close attention. Compare declared U-factor and solar heat gain coefficient values using National Fenestration Rating Council ratings, where available. Ask how the installer will check opening measurements, drainage, and alignment. A door that sticks on a rainy afternoon is not a minor detail.
Read the warranty beside the installation plan. Separate cover for frames, finish, glass, hardware, and labour; note duration, exclusions, and who handles claims. Ask whether adjustments after installation are included, and get the answer in writing. Keep the quote, product specifications, and handover records together. I would not assume “ten-year warranty” means every part is covered for ten years. That phrase can be too neat. A short follow-up visit may be worth more than a vague promise.
| # | Buying Tip | What to Compare in Quotes | Installation Plan to Check | Warranty and Documentation |
|---|---|---|---|---|
| 1 | Confirm the opening measurements | Check whether the price includes a site survey and who is responsible for final measurements. Confirm the quoted width, height, configuration, and number of panels. | Ask how the installer will check that the opening is square, level, and suitable for the door system before manufacture. | Keep the approved drawings and final measurement record with the order documents. |
| 2 | Compare like-for-like specifications | Compare frame finish, panel layout, glazing specification, handles, locks, and included accessories rather than headline price alone. | Confirm that the installation plan matches the exact configuration and opening direction shown on the drawings. | Check that the specification and finish are recorded in the written order and warranty terms. |
| 3 | Check the glazing details | Identify the glass type, thickness, safety-glazing locations, and any stated thermal or acoustic performance. Ask whether glazing is included in the price. | Confirm how the glass will be handled, installed, and protected during the work. | Request product documentation for the supplied glazing and clarify which party handles glass-related warranty claims. |
| 4 | Review the threshold and drainage | Compare the threshold type and any required drainage components. A lower threshold may have different weather-resistance considerations from a raised threshold. | Ask how the threshold will connect to the finished floor and how water will drain away from the opening. | Check the care and maintenance instructions, including any guidance on keeping drainage channels clear. |
| 5 | Understand what the installation price includes | Look for separate, written costs for removal and disposal of old doors, making good, trims, sealants, and any building work. | Ask who coordinates trades and whether the quote excludes structural alterations, plastering, flooring, or electrical work. | Make sure the contract identifies the installer and explains how installation issues are reported and resolved. |
| 6 | Ask for a clear installation schedule | Compare stated manufacturing and delivery estimates, and check whether dates are estimates or confirmed commitments. | Confirm the expected installation duration, access requirements, site preparation, and arrangements if weather or delays affect the work. | Keep written records of agreed dates, changes, and any completion or handover documents. |
| 7 | Check panel operation and configuration | Compare the number of panels, stacking direction, traffic-door option, and hardware included. Ensure the layout suits the available space. | Confirm the installer will set and test panel alignment, rollers, hinges, locks, and operating clearances. | Ask which adjustments are covered after installation and whether routine adjustment or maintenance is required. |
| 8 | Read the warranty terms in full | Compare coverage separately for the frame, finish, hardware, glazing, and installation; coverage and time periods can differ by product and supplier. | Ask whether work by a separate installer affects product coverage, and who is responsible for defects caused by installation. | Check exclusions, claim procedures, required maintenance, and whether registration or proof of purchase is needed. |
| 9 | Verify performance claims and certificates | Ask for evidence supporting any stated weather, security, or energy-performance claims, and compare the tested configuration with the one being quoted. | Confirm that installation details follow the product instructions and any requirements attached to the stated performance. | Request applicable test reports, certificates, and product-care documents with the final paperwork. |
| 10 | Compare the final written offers | Check the total price, taxes, payment stages, exclusions, lead-time assumptions, and any charges that could arise if site conditions differ. | Ask for a written scope of work, site-protection arrangements, cleanup responsibilities, and handover process. | Before paying the balance, retain the final invoice, warranty documents, operating instructions, and a record of any outstanding work. |
Measure the finished opening width and height. Confirm floor and threshold levels first. Measure twice. Note where the panels will fold.
Mark the panel stack on a floor plan. Check it against sofas, radiators, and garden paths. A clear opening can feel narrow once furniture is in place.
Consider the space on both sides and how often people pass through. Check whether folded panels could obstruct furniture or a path. I might focus too much on the fully open view.
Think about children, pets, and the usual traffic direction. Decide which panels you expect to open most. A low threshold may help, but plan where rainwater will drain.
Ask about glazing, seals, and exposure to sunlight. South-facing rooms may need different considerations from shaded rooms. Windows account for roughly 25–30% of residential heating and cooling energy use, but that figure does not predict a door’s performance.
Compare panel count, frame finish, glazing, hardware, delivery, and disposal. Check for missing work. Ask for a written installation plan with fitting dates, threshold preparation, weather protection, and sealing responsibilities.
Where available, compare declared U-factor and solar heat gain coefficient values. Ask how the installer will check measurements, drainage, and alignment. A sticking door on a rainy afternoon is worth taking seriously.
Check separate cover for the frame, finish, glass, hardware, and labour. Note durations, exclusions, and who handles claims. Ask in writing whether post-installation adjustments are included. Keep the quote and handover records together. A vague promise may not be enough.
Choosing Aluminium Bifold Doors starts with understanding how you use the room, how wide the opening is, and how the doors should connect indoor and outdoor spaces. Consider the number of panels, the direction and style of folding, and the track arrangement, since these choices affect both the available opening and everyday movement.
Look beyond appearance when comparing options. Assess the aluminium frames, glazing, and energy performance, along with security features, weather seals, and relevant compliance information. Finally, compare quotes on a like-for-like basis, including what is covered in the installation plan and warranty. Taking time to evaluate these details can help you select doors that suit your space, comfort needs, and budget.