Choosing Aluminium Doors And Windows for international projects requires more than comparing frame prices. Buyers must connect performance, climate, certification, installation quality, and long-term maintenance. A showroom sample may look excellent, yet fail under coastal humidity, strong sunlight, or repeated thermal movement.
The United Nations Environment Programme’s 2023 Global Status Report for Buildings and Construction states that buildings consume about 34% of global energy and produce approximately 37% of energy-related and process emissions. This places pressure on buyers to select systems with credible thermal performance. Review U-values, air leakage, water resistance, solar heat gain, and glass specifications together. Do not judge insulation by frame material alone. The International Aluminium Institute reports that recycled aluminium requires roughly 5% of the energy used for primary aluminium production. However, recycled content, alloy grade, coating durability, and supply-chain evidence still need verification.
Practical experience matters. Ask for test reports, drawings, hardware schedules, warranty terms, and installation instructions. Check whether the supplier has delivered similar systems in comparable climates. A narrow profile may suit a mild city but perform poorly in a high-wind coastal zone. Small details matter: drainage paths, corner joints, gaskets, thermal breaks, and replacement hardware. They affect real service life.
No checklist is perfect. Product labels can confuse. Local building codes also vary widely. Responsible buyers should verify claims through accredited testing bodies and independent consultants. The strongest decision balances documented performance, lifecycle cost, environmental data, and dependable after-sales support. That balance protects the project long after the first shipment arrives.
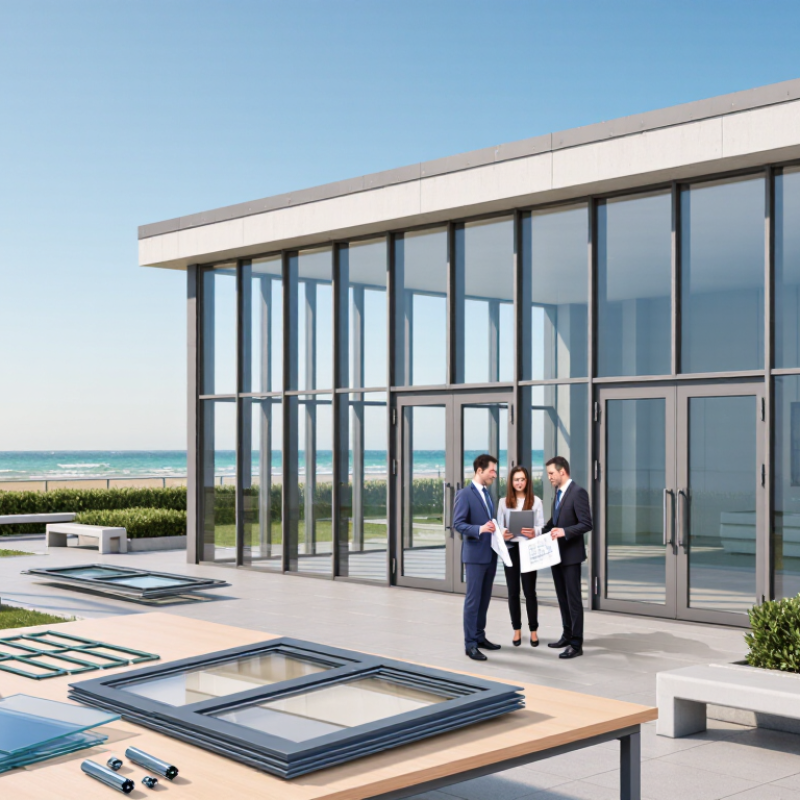
Aluminium doors and windows come in several practical forms, each suited to different buildings and climates.
Casement windows open outward with hinges, offering strong ventilation and clear views. Sliding windows move horizontally, making them useful near balconies, walkways, or furniture. Fixed windows do not open, but they provide daylight and stable weather protection. Tilt-and-turn windows offer two opening positions, although their hardware needs careful adjustment.
Aluminium doors also vary by movement and purpose. Sliding doors save interior space and can connect a living room with a terrace. Bi-fold doors create a wide opening, but their tracks must remain clean and level.
Hinged entrance doors usually provide better sealing and security when correctly installed. For hot or cold regions, consider thermally broken aluminium frames and double glazing. In coastal areas, ask for suitable surface treatment and corrosion-resistant hardware.
I once underestimated installation quality. The frame looked excellent, yet poor drainage caused water marks after heavy rain. Buyers should request section drawings, glass specifications, test reports, and installation instructions.
Check wind-load, water-tightness, air-infiltration, and thermal performance requirements in the destination market. Local building rules still matter. A cheaper profile may fit the budget, but not the climate. Even attractive designs can fail when opening direction, sill height, or maintenance access is overlooked. Certain choices need reconsideration.
Choosing aluminium doors and windows starts with the site, not the catalogue. Global buyers should define climate exposure, building use, and performance targets before comparing profiles. Coastal projects need corrosion-resistant finishes and careful drainage around exposed frames. Hot regions demand solar control, thermal breaks, and glazing that limits interior heat. In cold climates, low-conductivity frames and insulated glass reduce condensation near room edges. Wind, rain, dust, and seasonal temperature changes also shape the specification. An apartment entrance faces different pressures from a school, clinic, or warehouse. Measure opening sizes twice. Small errors become expensive.
Performance should be written in measurable terms: air leakage, water resistance, wind load, thermal transmittance, and acoustic control. Ask for tested data, installation guidance, and evidence that the stated values match the complete assembly. Local building codes may set minimum safety, energy, ventilation, and emergency-exit requirements. Confirm these rules with a qualified local professional before placing a large order. Field experience matters here. A frame can perform well in a laboratory yet fail after poor anchoring or uneven masonry. Allow for installation tolerances, compatible sealants, replacement parts, and maintenance access. I have learned that the cheapest quotation is rarely the clearest one. It may omit hardware, packaging, testing, or site-specific adjustments. That uncertainty deserves attention.
| Decision Dimension | Relevant Conditions | Recommended Aluminium Door or Window Requirements | Key Technical Indicators | Priority | Buyer Verification Checklist |
|---|---|---|---|---|---|
| Climate Zone | Hot climates with strong solar radiation and high cooling demand | Use thermally broken aluminium frames, low-emissivity double or triple glazing, solar-control glass, and external shading where possible. | Whole-window U-value should be selected according to the local energy code; lower U-values generally reduce heat transfer. Consider low solar heat gain coefficient (SHGC) on highly exposed elevations. | High | Check the project’s cooling-load calculation, façade orientation, glazing SHGC, visible light transmittance, and frame thermal-break design. |
| Climate Zone | Cold climates, heating-dominated buildings, and areas with winter condensation risk | Specify thermally broken frames, insulated glass units, warm-edge spacers where appropriate, effective weather seals, and glazing with a suitable low-emissivity coating. | Compare whole-product U-values rather than frame-only values. Confirm interior surface temperature and condensation-control requirements for the local design temperature. | High | Request tested U-values, air leakage data, condensation calculations, and compatibility with the wall insulation line. |
| Climate Zone | Mixed or temperate climates with both heating and cooling seasons | Balance thermal insulation, solar control, daylight, natural ventilation, and operability. Double glazing may be adequate in some projects; higher performance may be required by local codes. | Assess U-value, SHGC, air leakage, visible transmittance, and seasonal comfort together instead of selecting on one value alone. | High | Review annual energy modelling or code compliance calculations for each major façade orientation. |
| Coastal Exposure | Marine air, salt spray, high humidity, or frequent wind-driven rain | Use corrosion-resistant aluminium finishes, suitable pretreatment, durable powder coating or anodizing, stainless or corrosion-resistant hardware, and well-designed drainage paths. | Corrosion performance depends on the complete finish system, environment, installation, and maintenance. Coastal projects require a higher specification than inland projects. | High | Confirm finish specification, pretreatment process, fastener material, drainage details, warranty conditions, and recommended cleaning intervals. |
| Rainfall and Humidity | Heavy rain, monsoon conditions, tropical storms, or high indoor humidity | Select systems with continuous gaskets, pressure-equalized drainage where applicable, protected sill details, and tested water tightness. Avoid relying only on sealant joints. | Water penetration is normally assessed by standardized laboratory testing at a stated pressure. The required pressure should reflect the building location and exposure. | High | Obtain water-tightness test reports, sill and drainage drawings, corner-joint details, and installation instructions. |
| Wind Load | High-rise buildings, exposed sites, open terrain, typhoon regions, and hurricane-prone areas | Choose frame sections, mullions, transoms, glass thickness, anchors, and opening sizes based on project-specific structural calculations. | Wind-pressure resistance must be verified for the actual span, support conditions, building height, terrain, and local code. A generic product rating is not sufficient for every project. | High | Provide design wind pressure, allowable deflection limits, structural calculations, test reports, anchor spacing, and approved fixing details. |
| Building Type | Residential apartments and detached housing | Prioritize thermal comfort, acoustic privacy, child-safe operation where required, secure locking, ventilation, and easy cleaning. | Compare air leakage, acoustic rating, thermal performance, opening force, safety glazing, and hardware durability. | High | Confirm room function, opening direction, cleaning access, safety-glazing locations, insect-screen compatibility, and local residential code requirements. |
| Building Type | Offices, schools, hospitals, and other commercial buildings | Consider high traffic, frequent operation, accessibility, acoustic control, daylight, solar gain, fire strategy, and maintenance access. | Specify cycle testing or durability evidence for hardware and operators. Performance requirements should be coordinated with ventilation and fire-safety systems. | High | Define expected operating cycles, accessibility clearances, emergency egress needs, replacement-part availability, and facilities-management procedures. |
| Building Type | Retail, hospitality, and public entrances | Use robust entrance systems with suitable hinges, closers, thresholds, safety glazing, drainage, and resistance to repeated opening cycles. | Assess door leaf weight, hardware cycle rating, threshold accessibility, air leakage, water resistance, and resistance to impact or misuse. | High | Check projected daily traffic, automatic-door interface, emergency-exit requirements, threshold height, spare hardware, and service response. |
| Thermal Performance | Energy-efficient or low-energy buildings | Use thermally broken profiles and high-performance glazing selected as a complete window or door assembly. | Use whole-product U-value, solar heat gain, air leakage, and installation thermal-bridge details. Frame-only data cannot represent total product performance. | High | Request certified or independently verified whole-unit data and coordinate the frame with the wall, sill, head, jamb, and perimeter insulation. |
| Acoustic Control | Urban traffic, airports, railways, industrial areas, or dense residential developments | Select laminated acoustic glass, insulated glazing, airtight frames, and tested seals. Avoid assuming that thicker glass alone guarantees the required result. | Sound insulation depends on glass make-up, frame, seals, vents, installation, and flanking paths. Use the project’s required weighted sound reduction value where applicable. | Medium | Obtain laboratory acoustic reports for the complete assembly and confirm whether trickle vents, roller shutters, or adjacent wall construction reduce performance. |
| Safety and Security | Ground floors, accessible balconies, schools, public buildings, and high-security areas | Use safety glazing where required, multi-point locking or suitable access-control hardware, restrictors where appropriate, and laminated glass for enhanced retention. | Safety requirements vary by location and application. Glass selection should address human impact, fall protection, forced entry, and post-breakage behavior. | High | Check local safety-glazing rules, fall-protection requirements, lock cylinder standards, hardware test evidence, and access-control integration. |
| Fire and Egress | Escape routes, fire compartments, stairwells, and buildings subject to fire-resistance requirements | Use only door or window assemblies with the required fire classification and compatible glazing, hardware, seals, and frame construction. | Fire performance is assembly-specific. A standard aluminium window should not be assumed to provide fire resistance without applicable test or classification evidence. | High | Coordinate with the fire engineer and authority having jurisdiction; verify certified assembly details, egress width, opening force, and hardware compatibility. |
| Operation and Ventilation | Buildings requiring natural ventilation, smoke control interfaces, or frequent access | Choose casement, awning, tilt-and-turn, sliding, folding, or automatic configurations according to ventilation strategy and space limitations. | Evaluate free ventilation area, opening force, weather performance when open or closed, restrictor operation, and maintenance access. | Medium | Define ventilation rates, user operation, cleaning requirements, insect-screen needs, accessible controls, and coordination with mechanical systems. |
| Glazing Selection | Large glazed areas, glare-sensitive rooms, strong solar exposure, or high daylight targets | Balance low-emissivity coating, solar-control coating, laminated safety glass, insulated glazing, shading devices, and visual comfort. | Review U-value, SHGC, visible light transmittance, glare risk, glass safety classification, and maximum supported pane size. | High | Confirm glass build-up, coating position, edge clearances, spacer type, pane weight, thermal-stress risk, and compatibility with the aluminium system. |
| Dimensions and Weight | Oversized doors, floor-to-ceiling windows, sliding panels, or heavy insulated glazing | Check maximum tested sash or panel size and select rollers, hinges, handles, and restrictors for the actual operating weight. | Product limits depend on profile geometry, glass composition, hardware, wind load, and operating configuration; they are not determined by frame dimensions alone. | High | Submit final sizes and glass weights for engineering review before production; verify transport routes, lifting equipment, and installation tolerances. |
| Installation Interface | Masonry, concrete, steel, timber, curtain wall, or insulated façade construction | Design the perimeter joint for structural support, air sealing, water management, movement, and thermal continuity. | Installation quality can significantly affect air, water, acoustic, and thermal performance. The frame must be aligned with the building’s drainage and insulation layers. | High | Review shop drawings, anchor locations, substrate tolerances, sill pans, backer rods, sealants, membranes, insulation continuity, and quality-control inspections. |
| Finish and Colour | Exterior exposure, dark colours, high solar radiation, and projects with strict appearance requirements | Select a durable architectural finish suitable for the exposure and verify colour, gloss, texture, and batch-control requirements before mass production. | Dark finishes can reach higher surface temperatures under sunlight. Finish durability depends on substrate preparation, coating system, environment, and maintenance. | Medium | Approve physical samples, confirm colour tolerances, inspect visible surfaces, define touch-up limits, and obtain cleaning and maintenance instructions. |
| Sustainability | Projects with embodied-carbon, environmental-product, or circularity targets | Prefer designs that minimize unnecessary material, support long service life, allow component replacement, and document recycled content or end-of-life pathways where relevant. | Aluminium is recyclable, but the environmental impact depends on production route, recycled content, transport, finishes, glazing, and service life. | Medium | Request environmental documentation when required, define recycled-content evidence, assess durability, and confirm whether components can be separated and replaced. |
| Compliance and Testing | International procurement involving different national codes and approval systems | Specify the applicable local standards and require test evidence for the complete product configuration, not only individual components. | Common assessment areas include air permeability, water tightness, wind resistance, thermal transmittance, acoustic performance, impact safety, and durability. | High | Identify the governing jurisdiction, confirm test method and classification, verify report scope, and ensure tested sizes and configurations match the project. |
| Logistics and Maintenance | Cross-border supply, remote locations, long lead times, or limited local service capability | Standardize compatible profiles and hardware where practical, protect finished components during transport, and provide clear installation and maintenance documentation. | Total ownership cost includes shipping, packaging, storage, installation, cleaning, hardware replacement, glazing replacement, and service access. | Medium | Confirm packaging method, delivery sequence, spare-parts list, maintenance schedule, warranty scope, local installer training, and claims procedure. |
For global buyers, aluminium doors and windows should be compared by climate performance, not appearance alone. A rigid showroom frame may conduct too much heat in a hot or cold region. Choose thermally broken aluminium, where an insulating polyamide strip separates the inner and outer metal sections. Ask for tested U-values, air leakage, water tightness, and wind resistance. These figures are more useful than vague claims.
Frame depth affects strength, glazing capacity, and sightlines. Slim profiles can look elegant, but they may limit triple glazing or larger panels. In coastal areas, specify a durable protective finish and inspect drainage paths. I have found that poor drainage causes more complaints than visible scratches. Still, local exposure can defeat a standard specification, so confirm salt, dust, and storm conditions with an experienced installer.
Glass selection should match the room and its orientation. Low-e double glazing may suit moderate climates, while triple glazing helps in severe winters or noisy urban settings. Solar-control glass can reduce afternoon heat, but it may also reduce useful daylight. Laminated glass improves safety and sound control. Toughened glass handles impact and thermal stress. Check spacer bars, gas filling, and edge seals, because small details influence condensation. No option is perfect. A low U-value cannot guarantee comfort if installation leaves gaps around the frame. Request samples, independent test evidence, and a written installation method before comparing prices.
Supplier evaluation should begin beyond the sample room. Request factory inspection records, material certificates, test reports, and batch traceability. Check whether production tolerances match the approved drawings. A low quotation can hide weak seals, unstable finishes, or expensive replacement parts. Ask for evidence of water tightness, air permeability, wind resistance, and thermal performance. ISO 10077-1 and ISO 10077-2 provide recognized methods for assessing window and door thermal performance. Local building codes still control acceptance. Do not guess.
Standards affect both cost and risk. UNEP’s 2023 Global Status Report states that buildings consumed about 34% of global energy in 2022. Better frames and glazing can support lower operational demand, especially in hot or cold regions. Compare thermal-break design, glazing configuration, U-values, and solar control data.
The International Aluminium Institute reports that recycled aluminium requires about 5% of the energy used for primary aluminium production. However, recycled content needs reliable verification. Claims alone are insufficient.
Customization should follow the project climate, not fashion. Specify profile depth, glass thickness, drainage, hardware, finish durability, and installation conditions. Calculate landed cost, including tooling, packaging, freight, duties, testing, and maintenance. A supplier may offer excellent customization but poor delivery discipline. My first cost model would still be incomplete without replacement rates and site labor. Perfect forecasting is impossible. Review assumptions with installers before signing the purchase order.
For global buyers, aluminium doors and windows should be planned around local climate, building codes, and installation skills. A product suitable for a dry climate may perform poorly near saltwater. Check wind-load data, thermal performance, drainage design, and glass specifications before ordering. Confirm the opening sizes after plastering or rendering. Small errors can create costly gaps.
Installation quality often matters more than appearance. The sill needs a slight outward slope, continuous waterproofing, and clear drainage paths. Fixing points must follow the supplier’s technical drawings and local structural requirements. Use trained installers who can verify plumb, level, frame alignment, and sash movement. Do not force a stiff panel. It may hide a damaged frame or incorrect tolerance. A neat installation can still fail if water has nowhere to escape.
Maintenance should be simple and recorded. Rinse coastal frames with clean water, especially after storms. Inspect seals, locks, rollers, and drainage holes twice each year. Remove dirt with mild soap, not abrasive tools or harsh chemicals. Lubricate moving parts only with compatible products. Watch for condensation, corrosion, loose fasteners, or difficult operation. These signs deserve early inspection. Long-term performance also depends on thermal movement, interior humidity, and correct ventilation. I have seen owners blame the aluminium when neglected drainage caused the real problem. Keep installation records, inspection dates, and repair notes for future decisions.
Casement windows open outward on hinges. They provide strong airflow and clear views. Check nearby walkways first.
Sliding units move horizontally and save interior space. They suit balconies, terraces, and rooms with nearby furniture. Keep tracks clean.
Fixed windows do not open. They provide daylight and stable weather protection. They need separate ventilation elsewhere.
Coastal areas need corrosion-resistant finishes and suitable hardware. Hot regions benefit from solar-control glazing and thermal breaks. Cold areas need insulated glass.
Ask for air-leakage, water-resistance, wind-load, thermal, and acoustic data. Request glass specifications and test reports. Vague figures deserve caution.
Poor anchoring, uneven masonry, or blocked drainage can cause leaks. The sill needs an outward slope and clear drainage paths. Appearance can deceive.
Measure each opening twice. Recheck after plastering or rendering. Confirm opening direction, sill height, tolerances, hardware, and maintenance access.
Inspect seals, locks, rollers, fasteners, and drainage holes twice yearly. Rinse coastal frames after storms. Use mild soap, not abrasive tools.
Watch for condensation, corrosion, loose fasteners, difficult movement, or water marks. Do not force stiff panels. The problem may be installation, not the frame.
Choosing Aluminium Doors And Windows for global projects requires more than comparing appearance and price. Buyers should first identify suitable door and window types, then assess local climate, building use, energy targets, ventilation needs, security, and expected service life. Frame design, glass configuration, thermal breaks, drainage, sealing, acoustic performance, and resistance to wind or moisture all influence the final result. The right combination should support comfort, durability, and compliance with applicable building requirements.
Supplier evaluation is equally important. Buyers should review manufacturing capability, quality control, testing documentation, relevant standards, lead times, warranty terms, customization options, and total cost rather than focusing only on the initial quotation. Installation planning must address accurate measurements, site conditions, transport protection, and professional fitting. After completion, regular cleaning, inspection of seals and hardware, and timely maintenance can preserve appearance and performance. A carefully planned purchasing process helps ensure that Aluminium Doors And Windows remain reliable and efficient throughout their long-term use.